
BEDS4
BATHS3 full
SQUARE FEET2,108
MLS#2820112
STATUSActive
PROPERTY TYPEResidential - Single Family
SUBDIVISIONCadence Neighborhood 5 Village Parcel C-2
Property Description
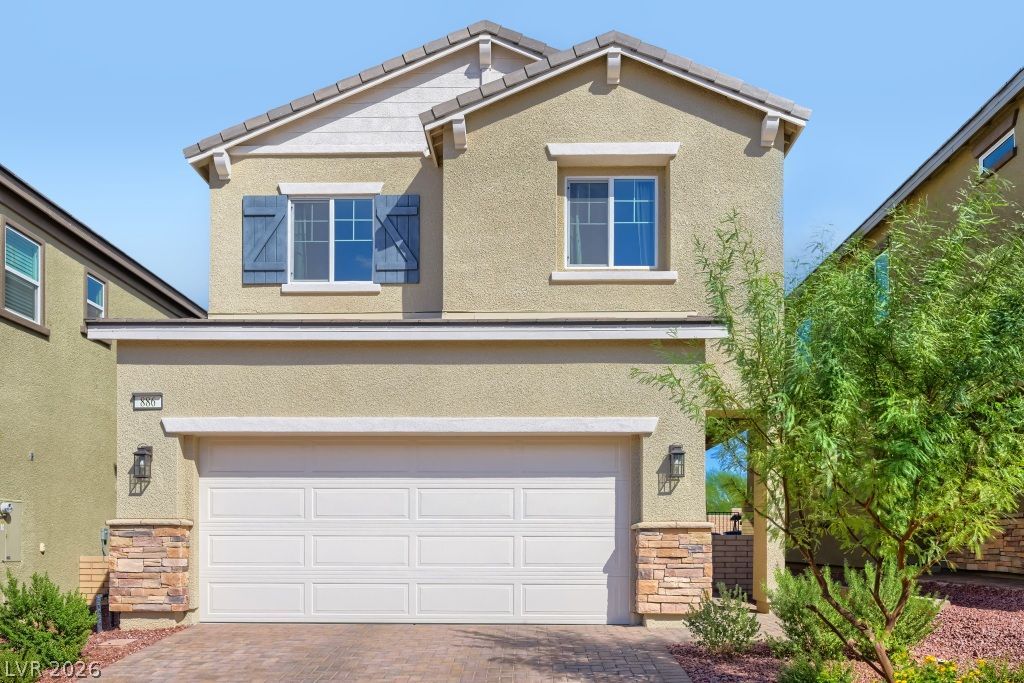
Why wait for new construction when this one is finished and ready? Premium lot in Cadence with no neighbors behind you, a fully landscaped backyard, 2,108 square feet, 4 bedrooms, 3 full baths and a loft. One bedroom and a full bath are on the main floor, perfect for guests or a home office. The kitchen opens to the great room and dining area and features a large island, quartz countertops, white shaker cabinets, subway tile backsplash, gas range, stainless steel appliances and a walk in pantry. Luxury vinyl plank flooring runs throughout the main floor. Upstairs you will find the loft, laundry room and a spacious primary suite set apart from the secondary bedrooms with a walk in closet, dual sinks and an oversized shower. Window coverings and appliances stay, and the furniture is available. Located in the highly sought after Cadence community with tons of amenities, including Central Park’s pool and pond, parks, trails, pickleball courts, a dog park, playgrounds and community events.
Property Features
Property Type: Residential - Single Family
Cooling: Central Air, Electric
Garage: 2
Heating: Central, Gas
Home Style: Two Story
Lot Size: 0.09 Acres
Roof Type: Tile
Stories: 2.0
Taxes: $5,080
Year Built: 2025
Amenities
Bathroom on Main Level
Bedroom on Main Level
Full Bath on Main Level
Window Treatments
Barbecue
Porch
Private Yard
Sprinkler/Irrigation
Feature Descriptions
Appliances: Dryer, Dishwasher, Disposal, Gas Range, Microwave, Refrigerator, Tankless Water Heater, Washer
Association Amenities: Dog Park, Barbecue, Playground, Pickleball, Park, Pool, Security
Community Features: Pool
Days on Site: 20
Exterior: Drywall
Fencimg: Block, Back Yard
Flooring: Carpet, Luxury Vinyl Plank
HOA Fee: 225/ Quarterly
Laundry: Gas Dryer Hookup, Laundry Room, Upper Level
Lot: Drip Irrigation/Bubblers, Desert Landscaping, Landscaped, Rocks, < 1/4 Acre
Parcel#: 160-31-713-005
Parking: Attached, Garage, Garage Door Opener, Inside Entrance, Private
Parking Notes: Attached, Garage, Garage Door Opener, Inside Entrance
Patio/Porch: Porch
Pool: Association, Community
Sewer: Public Sewer
Swimming Pool: Yes
Utilities: Underground Utilities
Water: Public
Window: Blinds, Double Pane Windows, Drapes, Low-Emissivity Windows, Window Treatments
Room Sizes
Loft: 17 X 16
Bedroom 4: 11 X 10
Bedroom 3: 13 X 11
Bedroom 2: 13 X 10
Primary Bedroom: 14 X 13
Local Schools
High School: Basic Academy
Middle School: Brown B. Mahlon
Elementary School: Josh, Stevens,Josh, Stevens
Listed By / Shown By
Listed By
Agency Name: Coldwell Banker Premier
Agency Contact: joe@joeengle.net
Agent Name: Joe Engle

Shown By
Agent Name: Katie Barbee
Agent Phone: (702) 256-4900
Agency Title: Wardley Real Estate

Estimate Your Payment
Estimated Payment
$ 2,704.93 per month $2,119.72 Principal & Interest $423.33 Property Tax $161.88 Homeowner's InsuranceChange Payment Information

Katie Barbee
S.0205629
Email Me

"GLVAR MLS deems information realiable but not guaranteed."
Listing data compilation and photo(s) © 2026 Greater Las Vegas Association of REALTORS® MLS , All Rights Reserved.
Privacy Policy / DMCA Notice / ADA Accessibility


This site is hosted, designed and copyright
© 1994 - 2026 by
Delta Media Group, Inc. -- Patent Pending --
Agent License Information: S.0205629
886 Arbor Spring Street | MLS# 2820112
This single family home located at 886 Arbor Spring Street, Henderson, NV 89011 is currently listed for sale with an asking price of $555,000. This property was built in 2025 and has 4 bedrooms and 3 full baths with 2108 sq. ft. Arbor Spring Street is located in the Cadence Neighborhood 5 Village Parcel C-2 subdivision. Search Cadence Neighborhood 5 Village Parcel C-2 real estate on katiebarbee.wardleyre.com today.