
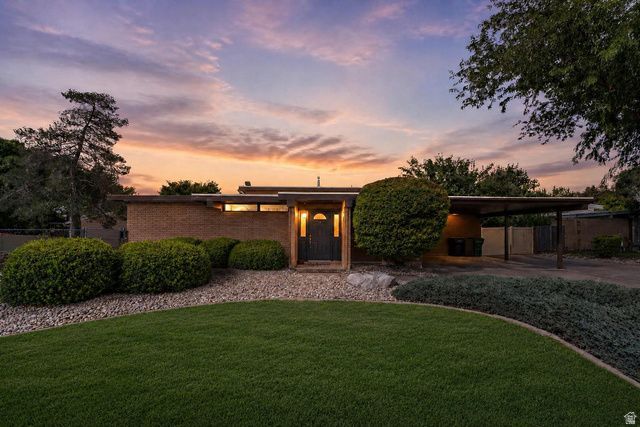
BEDS4
BATHS1 full 1 partial
SQUARE FEET1,966
MLS#2169973
STATUSActive
PROPERTY TYPEResidential - Single Family
SUBDIVISIONASPEN EAST SUBDIVISI
SCHOOLDavis
Property Description
Open House Saturday, July 11th| 12:003:00 PM! Welcome to this beautifully maintained 4-bedroom, 2.5-bath home situated on a spacious corner lot in one of Layton's established neighborhoods. The primary suite features a private en-suite bathroom, creating a comfortable retreat. Designed for both everyday living and entertaining, the backyard is a true oasis with a sparkling in-ground pool, mature landscaping, multiple patio areas, and convenient RV parking. Inside, you'll find a versatile floor plan offering multiple living spaces and a walk-out basement, providing endless possibilities for guests, a home office, recreation, or hobbies. Ideally located near parks, schools, shopping, dining, Hill Air Force Base, and major commuter routes, this home combines space, comfort, and exceptional outdoor living in a highly desirable location.
Property Features
Property Type: Residential - Single Family
Basement: Walk-Out Access
Basement: Yes
Cooling: Central Air
Fenced: Yes
Fireplaces: 1
Heating: Gas: Central
Home Style: Tri/Multi-Level
Lot Size: 0.24 Acres
Roof Type: Flat, Rubber
Stories: 3.0
Taxes: $2,415
Year Built: 1968
Amenities
Bath: Primary
Bath: Sep. Tub/Shower
Closet: Walk-In
Disposal
French Doors
Range/Oven: Free Stdng.
Basement Entrance
Double Pane Windows
Sliding Glass Doors
Patio: Open
Feature Descriptions
Accessibility: Accessible Doors, Accessible Electrical and Environmental Controls, Accessible Kitchen Appliances, Roll-In Shower
Appliances: Portable Dishwasher, Dryer, Gas Grill/BBQ, Microwave, Refrigerator, Washer, Water Softener Owned
Days on Site: 3
Door Features: French Doors
Exterior: Brick, Stucco
Fireplace: Fireplace Equipment, Insert
Flooring: Carpet, Laminate, Stone, Tile
Laundry: Electric Dryer Hookup
Lot: Corner Lot, Curb & Gutter, Fenced: Part, Road: Paved, Sidewalks, Sprinkler: Auto-Part, Terrain: Grad Slope, View: Mountain
Lot Dimensions: 0.0x0.0x0.0
Other Equipment: Fireplace Equipment, Fireplace Insert, Storage Shed(s)
Parcel#: 10-098-0001
Parking: Covered, Rv Parking
Parking Notes: Covered, Rv Parking
Patio/Porch: Patio: Open
Pool: Gunite, Fenced, Heated, In Ground
Sewer: Sewer: Connected, Sewer: Public
Special View Info: Mountain(s)
Swimming Pool: Yes
Topography: Corner Lot, Curb & Gutter, Fenced: Part, Road: Paved, Sidewalks, Sprinkler: Auto-Part, Terrain, Flat, Terrain: Grad Slope, View: Mountain
Utilities: Natural Gas Connected, Electricity Connected, Sewer Connected, Sewer: Public, Water Connected
Water: Culinary
Window: Blinds, Shades
Local Schools
High School: Layton
Middle School: Central Davis
Elementary School: King
School District: Davis
Listed By / Shown By
Listed By
Agency Name: Real Broker, LLC
Shown By
Agent Name: Kathleen Barbee
Agent Phone: (702) 256-4900
Agency Title: Wardley Real Estate

Estimate Your Payment
Estimated Payment
$ 2,153.97 per month $1,814.18 Principal & Interest $201.25 Property Tax $138.54 Homeowner's InsuranceChange Payment Information

Kathleen Barbee
S.0205629
Email Me

Privacy Policy / DMCA Notice / ADA Accessibility


This site is hosted, designed and copyright
© 1994 - 2026 by
Delta Media Group, Inc. -- Patent Pending --
Agent License Information: S.0205629
842 Aspen East Dr E | MLS# 2169973
This single family home located at 842 Aspen East Dr E, Layton, UT 84041 is currently listed for sale with an asking price of $475,000. This property was built in 1968 and has 4 bedrooms and 1 full and 1 partial baths with 1966 sq. ft. Aspen East Dr E is located in the ASPEN EAST SUBDIVISI subdivision within the Davis school district. Search ASPEN EAST SUBDIVISI real estate on katiebarbee.wardleyre.com today.