
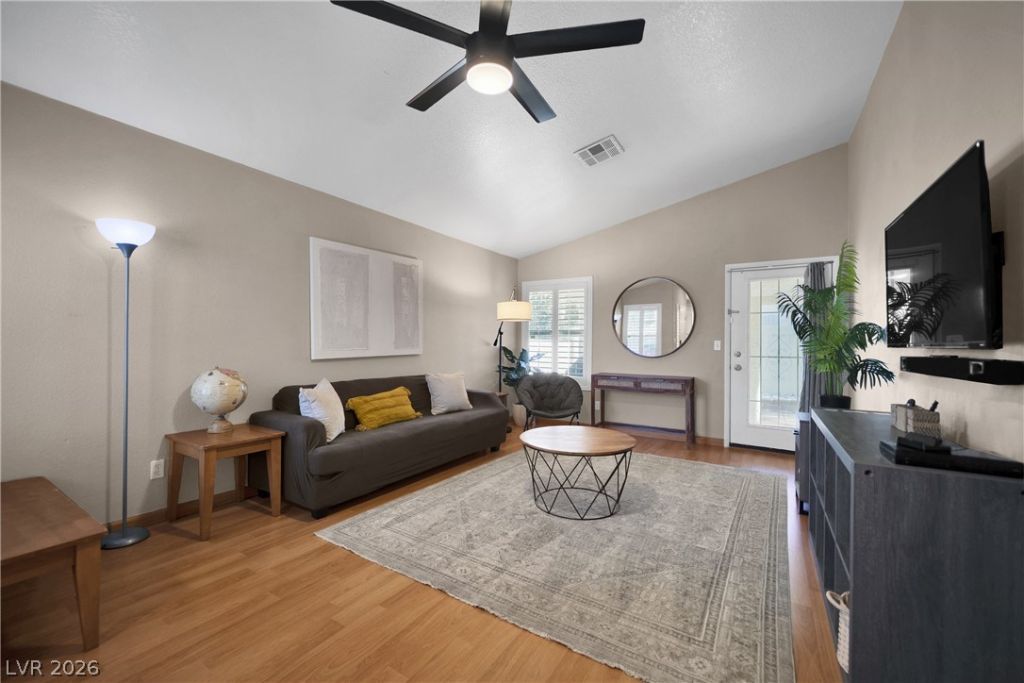
BEDS3
BATHS2 full
SQUARE FEET1,310
MLS#2812353
STATUSActive
PROPERTY TYPERental - Single Family
SUBDIVISIONAlta View West
Property Description
Welcome tο thiÑ? fully furniÑ?hеd, mοvе?Ñ?n ready home in SummerlÑ?n, onе of Las Vegas' most desirable communities. Thoughtfully furnished and designed for comfortable extended stays, this residence is an ideal option for traveling professionals, corporate travelers, medical professionals, relocating families, or anyone seeking a turnkey home without the hassle of furnishing or setting up utilities.The home offers comfortable bedrooms with quality mattresses, a fully equipped kitchen, a dedicated workspace, in-home washer and dryer, smart TV, central air conditioning, and an attached garage with additional driveway parking. Everything is ready for you to simply bring your personal belongings and feel at home from day one.Conveniently located near Summerlin Hospital Medical Center, with easy access to Centennial Hills Hospital, MountainView Hospital, Southern Hills Hospital and UMC, the location is especially convenient for healthcare professionals. Downtown Summerlin, Red Rock Casino, restaurants, grocery stores, coffee shops, Lifetime Fitness and Red Rock Canyon are also just minutes away, providing an exceptional combination of convenience, recreation and outdoor lifestyle.
Property Features
Property Type: Rental - Single Family
Cooling: Electric, High Efficiency
Garage: 2
Heating: Gas, Zoned
Home Style: One Story
Lot Size: 0.09 Acres
Roof Type: Tile
Stories: 1.0
Year Built: 1993
Amenities
BathroomonMainLevel
Bedroom on Main Level
Ceiling Fan(s)
Primary Downstairs
Window Treatments
Feature Descriptions
Appliances: Dryer, Dishwasher, Disposal, Gas Range, Microwave, Refrigerator, Washer/Dryer, Washer/DryerAllInOne, Washer
Association Amenities: None
Exterior: Frame, Stucco
Fencimg: Block, Back Yard
Flooring: Luxury Vinyl Plank
Laundry: Electric Dryer Hookup, Main Level, Laundry Room
Parcel#: 138-33-217-020
Parking: Garage, Open, Private
Parking Notes: Garage, Open, Private
Pets Allowed: Call
Utilities: Cable Available
Window: Blinds
Room Sizes
Kitchen: 11 X 10
Bedroom 3: 10 X 11
Bedroom 2: 11 X 11
Primary Bedroom: 11 X 16
Local Schools
High School: Bonanza
Middle School: Johnson Walter
Elementary School: Jacobson, Walter E.,Jacobson, Walter E.
Listed By / Shown By
Listed By
Agency Name: The Agency Las Vegas
Agency Contact: (915) 255-9468
Agent Name: Matthew Levandowski

Shown By
Agent Name: Katie Barbee
Agent Phone: (702) 256-4900
Agency Title: Wardley Real Estate


Katie Barbee
S.0205629
Email Me

"GLVAR MLS deems information realiable but not guaranteed."
Listing data compilation and photo(s) © 2026 Greater Las Vegas Association of REALTORS® MLS , All Rights Reserved.
Privacy Policy / DMCA Notice / ADA Accessibility


This site is hosted, designed and copyright
© 1994 - 2026 by
Delta Media Group, Inc. -- Patent Pending --
Agent License Information: S.0205629
8345 Telescope Peak Court | MLS# 2812353
This property located at 8345 Telescope Peak Court , Las Vegas, NV 89145 is currently listed for rent with an asking price of $2,500 / Monthly. Search Las Vegas real estate on katiebarbee.wardleyre.com today.