
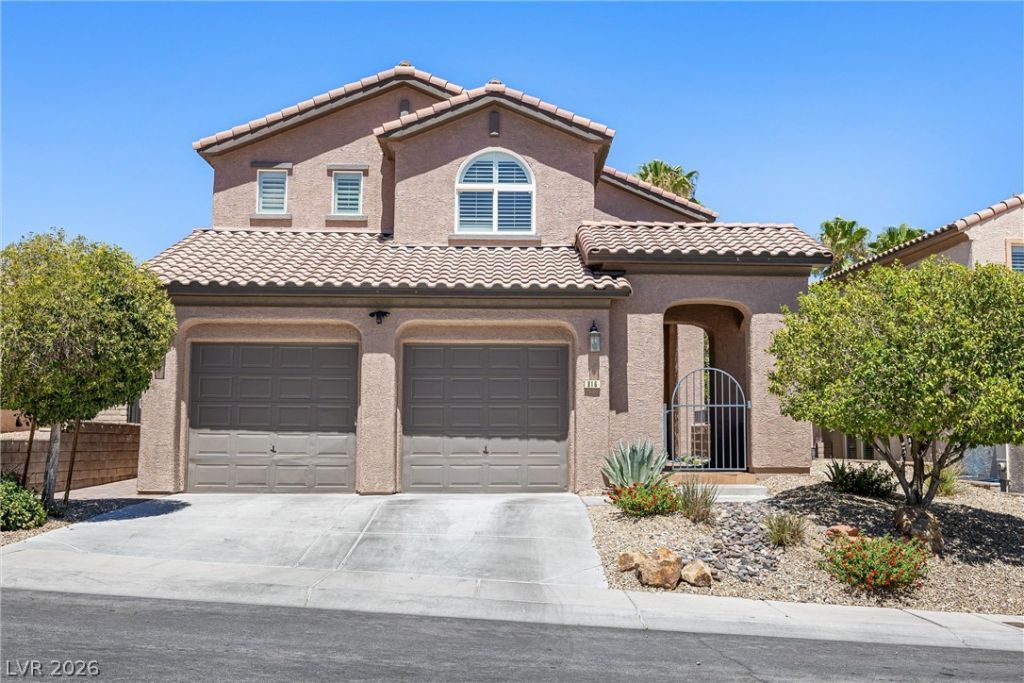
BEDS4
BATHS2 full 1 partial
SQUARE FEET2,648
MLS#2806640
STATUSActive
PROPERTY TYPERental - Single Family
SUBDIVISIONEscala
Property Description
Welcome t? 816 Col??na Alt? ?l ??n ??r?m??er Summerlin West! Thi?? e??ceptional 4-bedroom, 3-bathroom single-family home spans 2,648 sq. ft. of light-filled living space designed for modern desert luxury. Step into an expansive open-concept layout featuring high ceilings, a chef-inspired kitchen with ample storage, and a primary suite with a relaxing spa-like bath and walk-in closet. Outside, your private backyard oasis boasts a sparkling in-ground pool, elevated spa, covered patio, and low-maintenance landscaping perfect for indoor-outdoor entertaining. Located minutes from Downtown Summerlin, Red Rock Canyon, top-rated schools, dining, and parks, this move-in ready Las Vegas home offers the ultimate blend of comfort and location. Ideal for buyers or renters seeking a pool home in 89138, this property delivers upscale living, energy efficiency, and a 2-car garage. Text Owner For More Details!
Property Features
Property Type: Rental - Single Family
Cooling: Central Air, Electric
Fireplaces: 1
Garage: 2
Heating: Central, Gas
Home Style: Two Story
Lot Size: 0.14 Acres
Roof Type: Tile
Stories: 2.0
Year Built: 2005
Amenities
Ceiling Fan(s)
Window Treatments
Feature Descriptions
Appliances: Dryer, Dishwasher, Electric Cooktop, Disposal, Microwave, Refrigerator, Washer/Dryer, Washer/DryerAllInOne, Washer
Association Amenities: Jogging Path, Playground
Days on Site: 17
Exterior: Frame, Stucco
Fencimg: Block, Back Yard
Fireplace: Electric, Family Room
Flooring: Carpet, Tile
Laundry: Gas Dryer Hookup, Main Level
Parcel#: 137-34-718-034
Parking: Garage, Private
Parking Notes: Garage, Private
Pets Allowed: No
Spa: Yes
Spa: In Ground
Swimming Pool: Yes
Utilities: Cable Available
Window: Blinds
Room Sizes
Living Room: 10 X 10
Dining Room: 14 X 13
Family Room: 16 X 14
Den: 12 X 11
Bedroom 4: 11 X 10
Bedroom 3: 12 X 12
Bedroom 2: 12 X 11
Primary Bedroom: 24 X 17
Local Schools
High School: Palo Verde
Middle School: Rogich Sig
Elementary School: Vassiliadis, Billy & Rosemary,Vassiliadi
Listed By / Shown By
Listed By
Agency Name: Realty ONE Group, Inc
Agency Contact: cole@bryanre.com
Agent Name: Cole R. Bryan

Shown By
Agent Name: Katie Barbee
Agent Phone: (702) 256-4900
Agency Title: Wardley Real Estate


Katie Barbee
S.0205629
Email Me

"GLVAR MLS deems information realiable but not guaranteed."
Listing data compilation and photo(s) © 2026 Greater Las Vegas Association of REALTORS® MLS , All Rights Reserved.
Privacy Policy / DMCA Notice / ADA Accessibility


This site is hosted, designed and copyright
© 1994 - 2026 by
Delta Media Group, Inc. -- Patent Pending --
Agent License Information: S.0205629
816 Colina Alta Place | MLS# 2806640
This property located at 816 Colina Alta Place, Las Vegas, NV 89138 is currently listed for rent with an asking price of $5,000 / Monthly. Search Las Vegas real estate on katiebarbee.wardleyre.com today.