
BEDS3
BATHS2 full 1 partial
SQUARE FEET1,890
MLS#2824546
STATUSActive
PROPERTY TYPEResidential - Single Family
SUBDIVISIONHighland Hills
Property Description
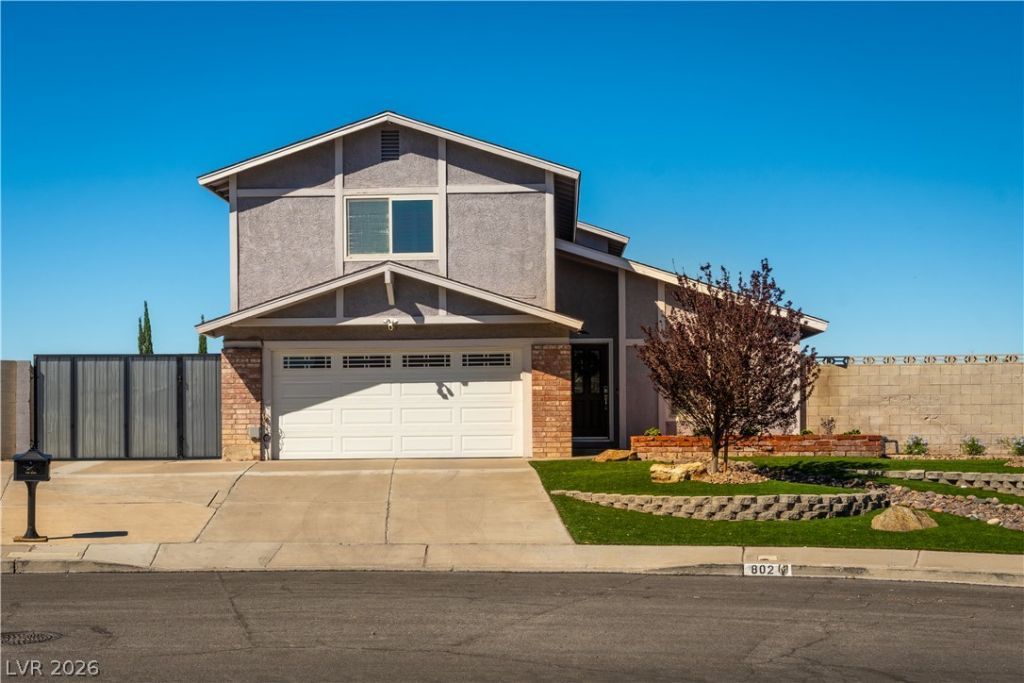
WELCOME HOME to a charming Henderson property with room to spread out and endless possibilities! From its inviting front porch and pitched roof to its distinctive wood and brick accents, this home delivers character from the moment you arrive. Inside, a functional two-story floorplan offers separate front and rear living spaces, creating flexibility for relaxing, entertaining, or everyday living. The updated kitchen features modern quartz countertops, a single-basin sink, abundant cabinetry, and stainless steel appliances. A cozy family room with a brick fireplace and wood-burning hearth adds warmth and character, while hardwood flooring, fresh interior paint, and new carpet give the home a refreshed feel. Upstairs, the primary suite offers dual sinks and an impressive walk-in closet, complemented by two additional bedrooms and a full bathroom. The real showstopper is the expansive backyard and outdoor space! Enjoy a backyard patio, generous yard areas on both sides of the home, gated and paved RV parking with hookups, and multiple storage sheds. Whether you envision outdoor entertaining, extra storage, recreational vehicle parking, or creating your own backyard retreat, the possibilities are abundant, all with the freedom of no HOA. With all appliances included, this home is move-in ready and packed with value: solar panels offer the potential for energy savings (seller pays approx $130/month) and property taxes are under $100 per month, adding to the home's affordability. Priced below the valley's median sales price, this is an opportunity to enjoy space, flexibility, and character in Henderson. Come see the possibilities and make yourself at home!
Property Features
Property Type: Residential - Single Family
Cooling: Central Air, Electric
Fireplaces: 1
Garage: 2
Heating: Central, Gas
Home Style: Two Story
Lot Size: 0.21 Acres
Roof Type: Composition, Shingle
Stories: 2.0
Taxes: $1,197
Year Built: 1982
Amenities
Bathroom on Main Level
Ceiling Fan(s)
Half Bath on Main Level
Window Treatments
Courtyard
Patio
Private Yard
Shed
Feature Descriptions
Appliances: Dryer, Dishwasher, Disposal, Gas Range, Microwave, Refrigerator, Washer
Association Amenities: None
Fencimg: Block, Back Yard
Fireplace: Living Room, Wood Burning
Flooring: Carpet
Laundry: Gas Dryer Hookup, In Garage
Lot: Back Yard, Front Yard, Landscaped, Rocks, < 1/4 Acre
Parcel#: 179-29-612-049
Parking: Attached, Garage, Garage Door Opener, Private, RV Hook-Ups, RV Gated, RV Access/Parking, RV Paved, Shelves
Parking Notes: Attached, Garage, Garage Door Opener, Private, RV Hook
Patio/Porch: Patio
Sewer: Public Sewer
Utilities: Underground Utilities
Water: Public
Window: Plantation Shutters, Window Treatments
Room Sizes
Family Room: 15 X 20
Living Room: 15 X 12
Bedroom 3: 10 X 10
Bedroom 2: 10 X 10
Primary Bedroom: 15 X 14
Local Schools
High School: Foothill
Middle School: Mannion Jack & Terry
Elementary School: Galloway, Fay,Galloway, Fay
Listed By / Shown By
Listed By
Agency Name: Huntington & Ellis, A Real Est
Agency Contact: (702) 860-5291
Agent Name: Erin C. Ackerman

Shown By
Agent Name: Katie Barbee
Agent Phone: (702) 256-4900
Agency Title: Wardley Real Estate

Estimate Your Payment
Estimated Payment
$ 1,949.70 per month $1,718.70 Principal & Interest $99.75 Property Tax $131.25 Homeowner's InsuranceChange Payment Information

Katie Barbee
S.0205629
Email Me

"GLVAR MLS deems information realiable but not guaranteed."
Listing data compilation and photo(s) © 2026 Greater Las Vegas Association of REALTORS® MLS , All Rights Reserved.
Privacy Policy / DMCA Notice / ADA Accessibility


This site is hosted, designed and copyright
© 1994 - 2026 by
Delta Media Group, Inc. -- Patent Pending --
Agent License Information: S.0205629
802 Cherry Drive | MLS# 2824546
This single family home located at 802 Cherry Drive , Henderson, NV 89002 is currently listed for sale with an asking price of $450,000. This property was built in 1982 and has 3 bedrooms and 2 full and 1 partial baths with 1890 sq. ft. Cherry Drive is located in the Highland Hills subdivision. Search Highland Hills real estate on katiebarbee.wardleyre.com today.