
BEDS3
BATHS2 full 1 partial
SQUARE FEET1,283
MLS#2821860
STATUSActive
PROPERTY TYPEResidential - Single Family
SUBDIVISIONMandolin Phase 2 At Mountains Edge
Property Description
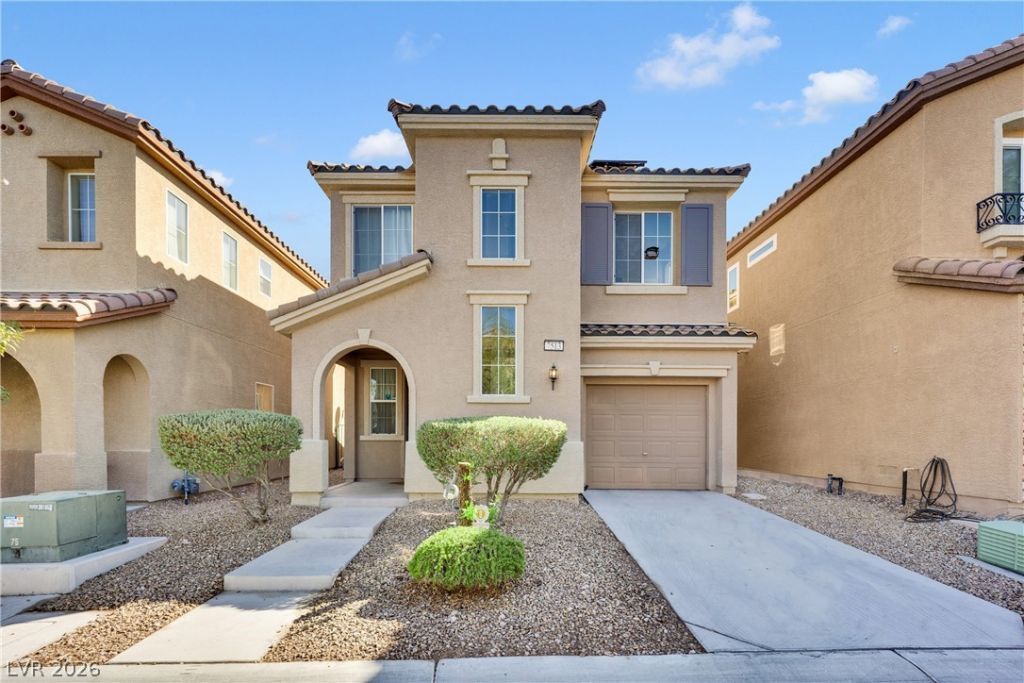
Welcome to this charming home located in the desirable Mountain’s Edge community. Featuring 3 bedrooms, 3 bathrooms, and a 2-car garage, this home offers a comfortable and functional layout with inviting living spaces and well-sized bedrooms. The kitchen provides ample cabinet and counter space while maintaining much of its original character, offering a great opportunity for a buyer to add their own personal touches and updates over time. Enjoy a low-maintenance exterior and convenient access to the many parks, walking trails, playgrounds, and outdoor recreation Mountain’s Edge is known for. With shopping, dining, schools, and major roadways nearby, this home offers comfortable everyday living in a well-established southwest Las Vegas community.
Property Features
Property Type: Residential - Single Family
Cooling: Central Air, Electric
Garage: 1
Heating: Central, Gas
Home Style: Two Story
Lot Size: 0.05 Acres
Roof Type: Tile
Stories: 2.0
Taxes: $1,655
Year Built: 2007
Amenities
Ceiling Fan(s)
Private Yard
Feature Descriptions
Appliances: Dryer, Disposal, Gas Range, Microwave, Refrigerator, Washer
Association Amenities: Dog Park, Park, Pool, Spa/Hot Tub
Community Features: Pool
Days on Site: 13
Fencimg: Block, Back Yard
Flooring: Carpet, Tile
HOA Fee: 50/ Monthly
Hot Tub: Yes
Laundry: Gas Dryer Hookup, Upper Level
Lot: < 1/4 Acre
Parcel#: 176-34-111-025
Parking: Attached, Garage, Open
Parking Notes: Attached, Garage, Open
Pool: Community
Sewer: Public Sewer
Swimming Pool: Yes
Utilities: Underground Utilities
Water: Public
Window: Low-Emissivity Windows
Room Sizes
Living Room: 12 X 10
Dining Room: 12 X 11
Bedroom 3: 12 X 12
Bedroom 2: 10 X 13
Primary Bedroom: 10 X 13
Local Schools
High School: Desert Oasis
Middle School: Gunderson, Barry & June
Elementary School: Jones Blackhurst, Janis,Jones Blackhurst
Listed By / Shown By
Listed By
Agency Name: BHHS Nevada Properties
Agency Contact: (702) 339-6987
Agent Name: Matthew Suiter

Shown By
Agent Name: Katie Barbee
Agent Phone: (702) 256-4900
Agency Title: Wardley Real Estate

Estimate Your Payment
Estimated Payment
$ 1,658.98 per month $1,413.15 Principal & Interest $137.92 Property Tax $107.92 Homeowner's InsuranceChange Payment Information

Katie Barbee
S.0205629
Email Me

"GLVAR MLS deems information realiable but not guaranteed."
Listing data compilation and photo(s) © 2026 Greater Las Vegas Association of REALTORS® MLS , All Rights Reserved.
Privacy Policy / DMCA Notice / ADA Accessibility


This site is hosted, designed and copyright
© 1994 - 2026 by
Delta Media Group, Inc. -- Patent Pending --
Agent License Information: S.0205629
7513 Brisa Del Mar Avenue | MLS# 2821860
This single family home located at 7513 Brisa Del Mar Avenue , Las Vegas, NV 89179 is currently listed for sale with an asking price of $369,999. This property was built in 2007 and has 3 bedrooms and 2 full and 1 partial baths with 1283 sq. ft. Brisa Del Mar Avenue is located in the Mandolin Phase 2 At Mountains Edge subdivision. Search Mandolin Phase 2 At Mountains Edge real estate on katiebarbee.wardleyre.com today.