
BEDS4
BATHS1 full
SQUARE FEET2,682
MLS#2170354
STATUSActive
PROPERTY TYPEResidential - Single Family
SUBDIVISIONSOMERSET FARMS
SCHOOLDavis
Property Description
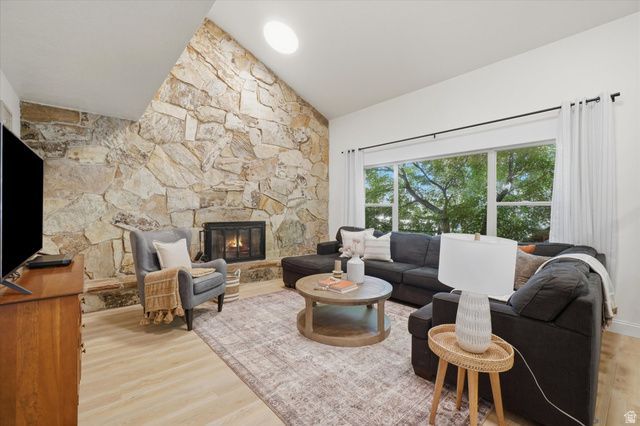
No showings until the open house on Friday, July 10th from 5-8pm. Rare opportunity to own in Farmington's highly sought-after Somerset community! Nestled against the east bench with direct access to miles of hiking and the Bonneville Shoreline Trail, Somerset offers an unmatched lifestyle with a neighborhood pool, pickleball and tennis courts, playground, pavilion, basketball court, walking trails, and beloved community events. This beautifully updated home features a fully remodeled kitchen with white oak cabinetry and granite countertops (2022), renovated bathrooms (2022), luxury vinyl plank flooring, new carpet, and interior paint (2022), vaulted ceilings, an open floor plan, and a stunning rock fireplace. Major updates include a new roof (2018), windows (2009), furnace and A/C (2021), water heater (2022), and water softener (2024), offering peace of mind for years to come. Relax in the private, tree-lined backyard with a redwood deck and included hot tub. Conveniently located just minutes from I-15, Highway 89, Station Park, Lagoon, Cherry Hill, world-class skiing, and the airport.
Property Features
Property Type: Residential - Single Family
Basement: Yes
Basement: Partial
Cooling: Central Air
Fenced: Yes
Fireplaces: 2
Garage: 2 car attached
Heating: Forced Air, Gas: Central
Home Style: Stories: 2
Lot Size: 0.25 Acres
Roof Type: Asphalt
Stories: 3.0
Taxes: $3,345
Year Built: 1977
Amenities
Bar: Wet
Bath: Primary
Closet: Walk-In
Disposal
Kitchen: Updated
Range/Oven: Free Stdng.
Vaulted Ceilings
Granite Countertops
Double Pane Windows
Lighting
Sliding Glass Doors
Feature Descriptions
Appliances: Ceiling Fan, Microwave, Refrigerator, Water Softener Owned
Association Amenities: Maintenance, Picnic Area, Playground, Pool, Tennis Court(s)
Days on Site: 1
Exclusions: Dryer, Washer
Exterior: Brick, Clapboard/Masonite
Flooring: Carpet, Tile
HOA Fee: 99/ Monthly
Hot Tub: Yes
Laundry: Electric Dryer Hookup
Lot: Corner Lot, Cul-De-Sac, Curb & Gutter, Fenced: Full, Road: Paved, Sidewalks, Sprinkler: Auto-Full, Terrain: Grad Slope, View: Mountain
Lot Dimensions: 0.0x0.0x0.0
Other Equipment: Hot Tub, Window Coverings
Parcel#: 08-048-0135
Sewer: Sewer: Connected, Sewer: Public
Special View Info: Mountain(s)
Topography: Corner Lot, Cul-de-Sac, Curb & Gutter, Fenced: Full, Road: Paved, Sidewalks, Sprinkler: Auto-Full, Terrain, Flat, Terrain: Grad Slope, View: Mountain
Utilities: Natural Gas Connected, Electricity Connected, Sewer Connected, Sewer: Public, Water Connected
Water: Culinary, Irrigation
Window: Blinds
Local Schools
High School: Farmington
Middle School: Farmington
Elementary School: Knowlton
School District: Davis
Listed By / Shown By
Listed By
Agency Name: Real Broker, LLC
Shown By
Agent Name: Kathleen Barbee
Agent Phone: (702) 256-4900
Agency Title: Wardley Real Estate

Estimate Your Payment
Estimated Payment
$ 2,909.37 per month $2,443.98 Principal & Interest $278.75 Property Tax $186.64 Homeowner's InsuranceChange Payment Information

Kathleen Barbee
S.0205629
Email Me

Privacy Policy / DMCA Notice / ADA Accessibility


This site is hosted, designed and copyright
© 1994 - 2026 by
Delta Media Group, Inc. -- Patent Pending --
Agent License Information: S.0205629
742 Sheringham Ct | MLS# 2170354
This single family home located at 742 Sheringham Ct , Farmington, UT 84025 is currently listed for sale with an asking price of $639,900. This property was built in 1977 and has 4 bedrooms and 1 full baths with 2682 sq. ft. Sheringham Ct is located in the SOMERSET FARMS subdivision within the Davis school district. Search SOMERSET FARMS real estate on katiebarbee.wardleyre.com today.