
BEDS2
BATHS2 full
SQUARE FEET1,134
MLS#2821027
STATUSActive
PROPERTY TYPERental - Condominium
SUBDIVISIONManhattan Condo
Property Description
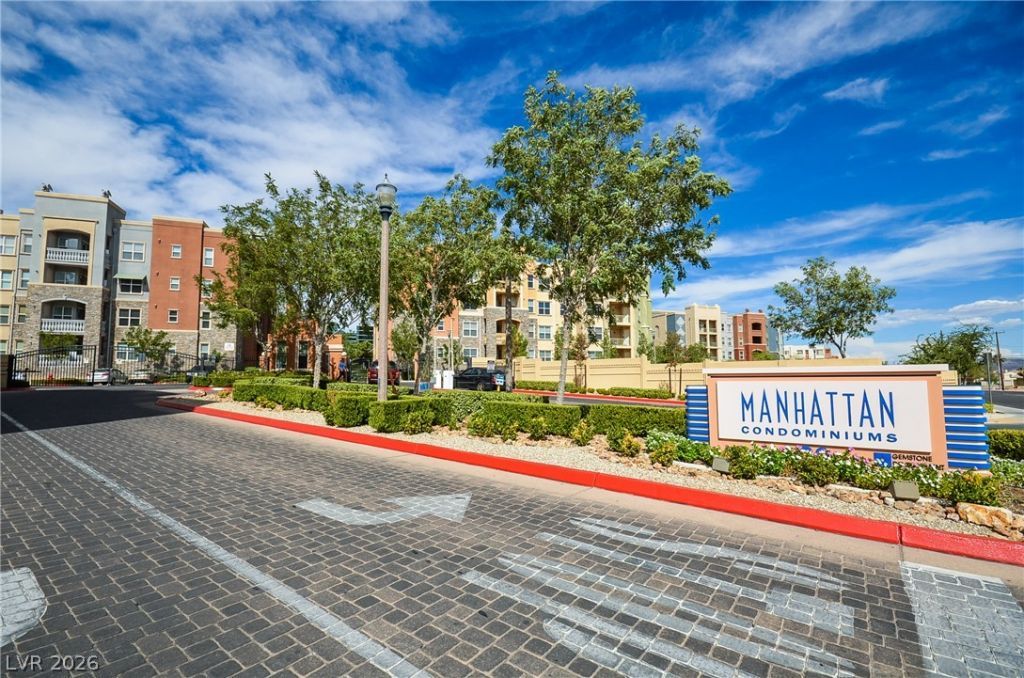
Bright and move in ready, this beautifully maintained 2 bedroom, 2 bath condo is located in the highly desirable guard gated Manhattan Condominiums, just minutes from the Las Vegas Strip, Allegiant Stadium, and South Point. The open concept floor plan features soaring tray ceilings, and abundant natural light. The spacious kitchen offers granite countertops, stainless steel appliances, ample cabinetry, and a breakfast bar perfect for entertaining. The primary suite includes a custom walk-in closet, dual vanities, and primary bathroom was remodeled a few years ago with an upgraded glass enclosed shower. Residents enjoy resort style amenities including a clubhouse, fitness center, community pool, racquetball courts, lush courtyards, BBQ areas, and secure guard gated entry with guest parking. A perfect blend of comfort, convenience, and low maintenance living!
Property Features
Property Type: Rental - Condominium
Cooling: Central Air, Electric
Garage: 1
Heating: Central, Gas
Roof Type: Flat
Year Built: 2006
Amenities
Ceiling Fan(s)
Window Treatments
Feature Descriptions
Appliances: Dryer, Dishwasher, Disposal, Gas Range, Microwave, Refrigerator, Washer/Dryer, Washer/DryerAllInOne, Washer
Association Amenities: Clubhouse, Fitness Center, Gated, Pool, Racquetball, Guard
Community Features: Pool
Days on Site: 17
Exterior: Block, Frame, Stucco
Fencimg: None
Flooring: Carpet, Tile
Laundry: Gas Dryer Hookup, Laundry Room
Parcel#: 177-21-220-022
Parking: Assigned, Covered, Indoor, Guest
Parking Notes: Assigned, Covered, Indoor, Guest
Pool: Community
Swimming Pool: Yes
Utilities: Cable Available
Window: Blinds
Room Sizes
Living Room: 15 X 14
Bedroom 2: 13 X 11
Primary Bedroom: 15 X 12
Local Schools
High School: Liberty
Middle School: Silvestri
Elementary School: Hummell, John R.,Hummell, John R.
Listed By / Shown By
Listed By
Agency Name: BHHS Nevada Properties
Agency Contact: (702) 246-2236
Agent Name: Mark A. Nierras

Shown By
Agent Name: Katie Barbee
Agent Phone: (702) 256-4900
Agency Title: Wardley Real Estate


Katie Barbee
S.0205629
Email Me

"GLVAR MLS deems information realiable but not guaranteed."
Listing data compilation and photo(s) © 2026 Greater Las Vegas Association of REALTORS® MLS , All Rights Reserved.
Privacy Policy / DMCA Notice / ADA Accessibility


This site is hosted, designed and copyright
© 1994 - 2026 by
Delta Media Group, Inc. -- Patent Pending --
Agent License Information: S.0205629
68 E Serene Avenue , Unit 204 | MLS# 2821027
This property located at 68 E Serene Avenue , Unit 204, Las Vegas, NV 89123 is currently listed for rent with an asking price of $1,550 / Monthly. Search Las Vegas real estate on katiebarbee.wardleyre.com today.