
BEDS4
BATHS2 full 1 partial
SQUARE FEET1,789
MLS#2796939
STATUSActive
PROPERTY TYPEResidential - Single Family
SUBDIVISIONMetropolitans Alta Meadows
Property Description
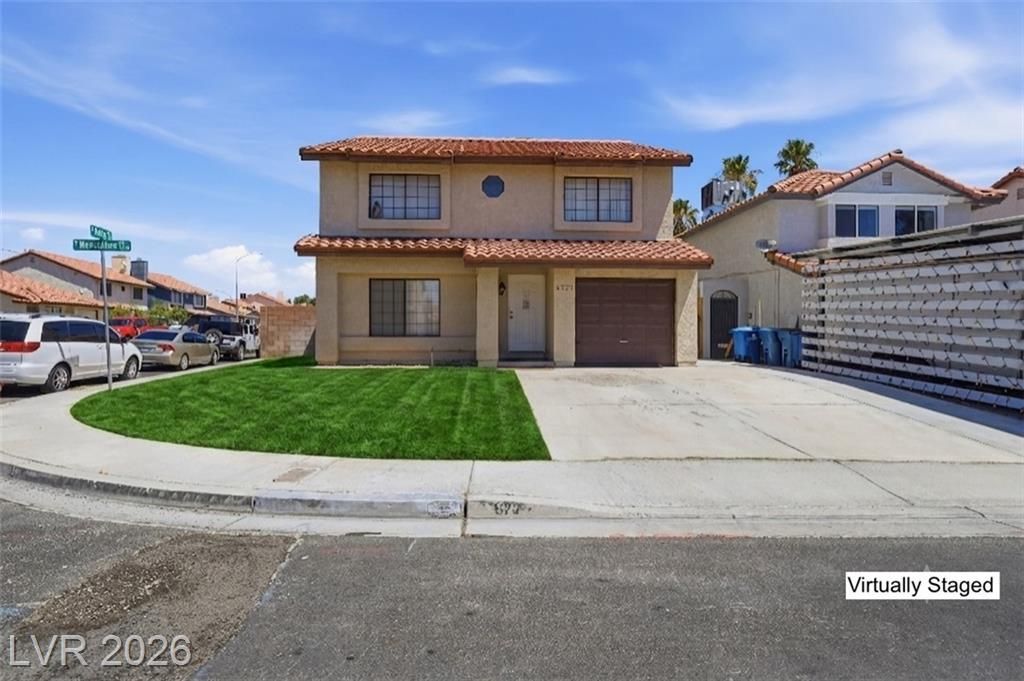
Assumable 2.25% FHA loan! Discover the perfect blend of comfort and convenience in this delightful two-story residence, ideally situated on a generous corner lot within a welcoming Las Vegas neighborhood. This charming home offers 1,789 square feet of thoughtfully designed living space, providing an exceptional environment for both relaxation and entertaining. The expansive 5,663-square-foot lot ensures ample outdoor space for leisure and activities, featuring a private yard, a patio, a porch, and a shed for additional storage. The home boasts a practical layout with four spacious bedrooms and two and a half bathrooms, catering to a comfortable lifestyle. Modern conveniences include a microwave and ceiling fans, enhancing everyday living. A unique feature of this property is the converted garage, offering versatile space that can serve as an additional bedroom or room of your choice. Enjoy the classic appeal of a well-maintained home, ready to create new memories. This residence provides an outstanding opportunity to embrace the vibrant lifestyle of Las Vegas, combining suburban tranquility with urban accessibility.
Property Features
Property Type: Residential - Single Family
Cooling: Central Air, Electric
Garage: 1 car attached
Heating: Central, Gas
Home Style: Two Story
Lot Size: 0.13 Acres
Roof Type: Tile
Stories: 2.0
Taxes: $1,249
Year Built: 1984
Amenities
Bedroom on Main Level
Ceiling Fan(s)
Patio
Private Yard
Shed
Feature Descriptions
Appliances: Dryer, Dishwasher, Disposal, Gas Range, Microwave, Refrigerator, Washer
Association Amenities: None
Days on Site: 7
Exterior: Drywall
Fencimg: Block, Back Yard
Flooring: Carpet, Laminate, Linoleum, Vinyl
Laundry: Gas Dryer Hookup, Main Level
Lot: Corner Lot, Desert Landscaping, Landscaped, < 1/4 Acre
Parcel#: 138-34-716-019
Parking: Attached, Garage, Open, RV Access/Parking, RV Paved
Parking Notes: Attached, Garage, Open, RV Access/Parking, RV Paved
Patio/Porch: Patio
Sewer: Public Sewer
Utilities: Underground Utilities
Water: Public
Window: Double Pane Windows
Room Sizes
Bedroom 4: 10 X 13
Bedroom 3: 10 X 10
Bedroom 2: 10 X 13
Primary Bedroom: 14 X 16
Local Schools
High School: Bonanza
Middle School: Garside Frank F.
Elementary School: Warren, Rose,Warren, Rose
Listed By / Shown By
Listed By
Agency Name: Roots
Agent Name: David Golovin

Shown By
Agent Name: Kathleen Barbee
Agent Phone: (702) 256-4900
Agency Title: Wardley Real Estate

Estimate Your Payment
Estimated Payment
$ 1,949.92 per month $1,714.88 Principal & Interest $104.08 Property Tax $130.96 Homeowner's InsuranceChange Payment Information

Kathleen Barbee
S.0205629
Email Me

"GLVAR MLS deems information realiable but not guaranteed."
Listing data compilation and photo(s) © 2026 Greater Las Vegas Association of REALTORS® MLS , All Rights Reserved.
Privacy Policy / DMCA Notice / ADA Accessibility


This site is hosted, designed and copyright
© 1994 - 2026 by
Delta Media Group, Inc. -- Patent Pending --
Agent License Information: S.0205629
6728 Wenatchee Drive | MLS# 2796939
This single family home located at 6728 Wenatchee Drive, Las Vegas, NV 89107 is currently listed for sale with an asking price of $449,000. This property was built in 1984 and has 4 bedrooms and 2 full and 1 partial baths with 1789 sq. ft. Wenatchee Drive is located in the Metropolitans Alta Meadows subdivision. Search Metropolitans Alta Meadows real estate on katiebarbee.wardleyre.com today.