
BEDS4
BATHS3 full
SQUARE FEET2,537
MLS#2796549
STATUSActive
PROPERTY TYPEResidential - Single Family
SUBDIVISIONMeister Park North #1
Property Description
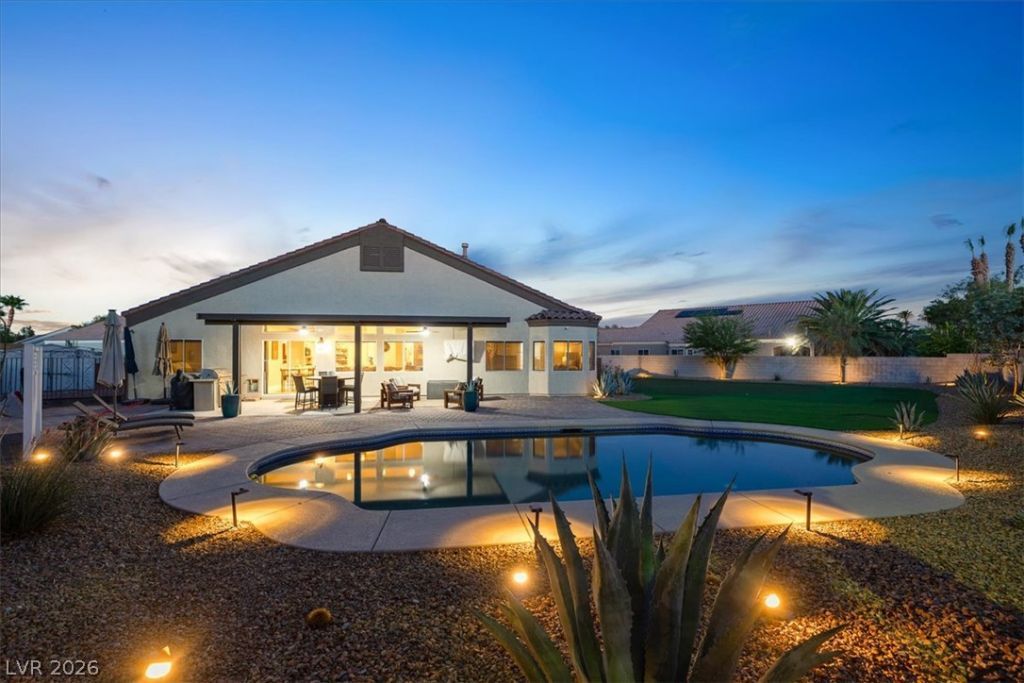
Paid-Off Solar For Added Energy Savings | Over a Quarter-Acre Cul-de-Sac Lot | RV Parking with Hookups | 3-Car Garage | Resort-Style Backyard! The Ultimate Dream Property Awaits?A Beautifully Remodeled Single-Story Gem where exceptional design meets everyday comfort. Perfectly positioned on a private cul-de-sac, this stunning home showcases designer finishes throughout, soaring ceilings, rich vinyl plank flooring, and an open, light-filled functional floor plan. The heart of the home is the beautifully reimagined modern kitchen featuring custom cabinet doors, updated hardware, stunning quartz countertops, a stylish new sink and faucet. The primary suite offers a true spa-inspired retreat with a fully re-envisioned bathroom featuring new dual vanities, a soaking tub, and an oversized walk-in tile shower. Generously sized secondary bedrooms provide exceptional flexibility, including one with its own private entrance?perfect for multigenerational living, extended guests, or a private casita-style retreat. Step outside to your own private backyard oasis complete with a sparkling swimming pool, low-maintenance artificial turf, desert landscaping, a putting green, a covered patio and barbeque area, and multiple spaces to relax or entertain year-round. An extended driveway, expansive gated side parking, and dedicated space for RVs, boats, trailers, and additional vehicles offer the rare combination of luxury living and unmatched functionality. For those who need extra room get ready to fall in love...this home delivers!
Upcoming Open Houses
Open House Saturday July 11th, 12:00pm - 3:00pm
Open House Sunday July 12th, 12:00pm - 3:00pm
Property Features
Property Type: Residential - Single Family
Cooling: Central Air, Electric
Fireplaces: 1
Garage: 3 car attached
Heating: Central, Gas
Home Style: One Story
Lot Size: 0.37 Acres
Roof Type: Tile
Stories: 1.0
Taxes: $4,048
Year Built: 2002
Amenities
Bedroom on Main Level
Ceiling Fan(s)
Primary Downstairs
Window Treatments
Barbecue
Patio
Private Yard
Sprinkler/Irrigation
Feature Descriptions
Appliances: Built-In Electric Oven, Dryer, Dishwasher, Disposal, Microwave, Water Softener Owned
Days on Site: 1
Fencimg: Block, Back Yard
Fireplace: Gas, Living Room
Flooring: Carpet, Luxury Vinyl Plank, Tile
HOA Fee: 60/ Monthly
Laundry: Gas Dryer Hookup, Laundry Room
Lot: 1/4 to 1 Acre Lot, Drip Irrigation/Bubblers, Desert Landscaping, Landscaped, Rocks, Synthetic Grass, Trees
Parcel#: 125-24-710-038
Parking: Attached, Garage, Garage Door Opener, Inside Entrance, Private, RV Hook-Ups, RV Gated, RV Access/Parking
Parking Notes: Attached, Garage, Garage Door Opener, Inside Entrance
Patio/Porch: Covered, Patio
Pool: In Ground, Private
Sewer: Public Sewer
Swimming Pool: Yes
Utilities: Underground Utilities
Water: Public
Window: Blinds
Room Sizes
Dining Room: 18 X 11
Living Room: 27 X 24
Bedroom 4: 22 X 13
Bedroom 3: 14 X 11
Bedroom 2: 14 X 11
Primary Bedroom: 18 X 17
Local Schools
High School: Shadow Ridge
Middle School: Saville Anthony
Elementary School: Carl, Kay,Carl, Kay
Listed By / Shown By
Listed By
Agency Name: Real Broker LLC
Agent Name: Ben Correa

Shown By
Agent Name: Kathleen Barbee
Agent Phone: (702) 256-4900
Agency Title: Wardley Real Estate

Estimate Your Payment
Estimated Payment
$ 3,535.68 per month $2,971.43 Principal & Interest $337.33 Property Tax $226.92 Homeowner's InsuranceChange Payment Information

Kathleen Barbee
S.0205629
Email Me

"GLVAR MLS deems information realiable but not guaranteed."
Listing data compilation and photo(s) © 2026 Greater Las Vegas Association of REALTORS® MLS , All Rights Reserved.
Privacy Policy / DMCA Notice / ADA Accessibility


This site is hosted, designed and copyright
© 1994 - 2026 by
Delta Media Group, Inc. -- Patent Pending --
Agent License Information: S.0205629
6717 Hawthorne Creek Court | MLS# 2796549
This single family home located at 6717 Hawthorne Creek Court , Las Vegas, NV 89131 is currently listed for sale with an asking price of $778,000. This property was built in 2002 and has 4 bedrooms and 3 full baths with 2537 sq. ft. Hawthorne Creek Court is located in the Meister Park North #1 subdivision. Search Meister Park North #1 real estate on katiebarbee.wardleyre.com today.