
BEDS6
BATHS3 full 1 partial
SQUARE FEET8,040
MLS#2170353
STATUSActive
PROPERTY TYPEResidential - Single Family
SUBDIVISIONCOUNTRY FRENCH ESTATES
SCHOOLAlpine
Property Description
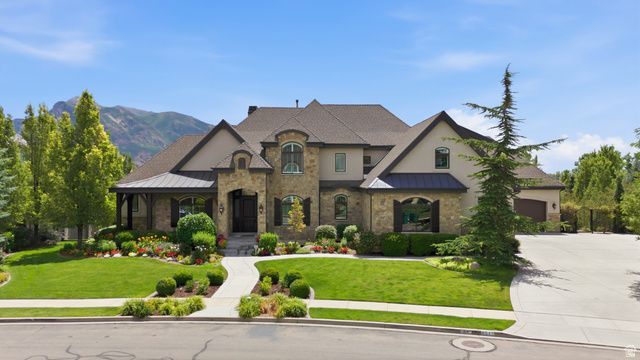
Open house this Saturday July 11th from 11am to 2pm. Be sure to explore the 3D tour and video by clicking the tour button. Welcome to this extraordinary executive estate nestled in the prestigious Country French Estates, one of Highland's most coveted neighborhoods. Perfectly situated on a beautifully landscaped .84-acre lot, this exceptional 6-bedroom, 6-bathroom residence offers an unmatched blend of timeless elegance, thoughtful design, and resort-style living. From the moment you enter, you'll be captivated by soaring 10-foot main-floor ceilings, an impressive 19-foot great room with massive picture windows showcasing incredible views, rich hardwood flooring, extensive custom built-ins, two fireplaces, and impeccable craftsmanship throughout. The thoughtfully designed floor plan features both a formal living room and a private office with custom built-ins. At the heart of the home, the gourmet chef's kitchen is beautifully appointed with ceiling-height cabinetry, quartz countertops throughout, a 48-inch professional range, wall oven, Sub-Zero refrigerator, hidden walk-in pantry, in-island ice maker, and generous prep space for every culinary occasion. The luxurious main-level primary suite offers a true retreat with double vanities, a relaxing garden tub, a spacious walk-in shower with dual shower heads, and an oversized walk-in closet. The massive laundry room is as functional as it is beautiful, featuring abundant built-in cabinetry and a utility sink. The fully finished daylight walkout basement boasts 9-foot ceilings, a full second kitchen that can easily function as an accessory apartment or multigenerational living space, a dedicated theater room where all theater furniture and equipment are included, a spacious gym/exercise room, and an abundance of storage. Outdoor living is equally impressive with a large covered deck and covered patio overlooking your own private backyard resort, complete with a spectacular 20x40 swimming pool with a custom waterslide, pickleball and sports court, raised garden boxes, and mature fruit trees. Built for efficiency and comfort, this home features 2x6 exterior walls with upgraded insulation, three separate HVAC systems, a whole-home water filtration system, water softener, whole-home humidifier, hot and cold water recirculation pump, instant hot water at the kitchen sink, electric roller shades, intercom system, central vacuum with retractable hose, and an additional central vacuum unit in the garage. The suspended garage provides the perfect workshop and exceptional storage for vehicles, recreational equipment, and lawn tools. Every detail of this remarkable residence has been carefully designed to deliver luxury, comfort, and everyday functionality, creating a rare opportunity to own one of Highland's premier executive homes.
Property Features
Property Type: Residential - Single Family
Basement: Full, Walk-Out Access
Basement: Yes
Cooling: Central Air
Fenced: Yes
Fireplaces: 2
Garage: 5 car attached
Heating: Forced Air, Gas: Central, Wood, >= 95% efficiency
Home Style: Stories: 2
Lot Size: 0.84 Acres
Roof Type: Asphalt, Metal
Stories: 3.0
Taxes: $10,676
Year Built: 2014
Amenities
Basement Apartment
Bath: Primary
Bath: Sep. Tub/Shower
Central Vacuum
Closet: Walk-In
Den/Office
Gas Log
Great Room
Intercom
Kitchen: Second
Kitchen: Updated
Laundry Chute
Oven: Double
Oven: Gas
Oven: Wall
Range: Gas
Range/Oven: Built-In
Vaulted Ceilings
Instantaneous Hot Water
Granite Countertops
Theater Room
Video Camera(s)
Smart Thermostat(s)
Basement Entrance
Deck; Covered
Double Pane Windows
Entry (Foyer)
Lighting
Patio: Covered
Walkout
Feature Descriptions
Accessibility: Single Level Living
Appliances: Microwave, Range Hood, Refrigerator, Water Softener Owned
Days on Site: 1
Exclusions: Dryer, Freezer, Washer
Exterior: Stone, Stucco
Flooring: Carpet, Hardwood, Tile
Hot Tub: Yes
Laundry: Electric Dryer Hookup, Gas Dryer Hookup
Lot: Curb & Gutter, Fenced: Full, Secluded, Sidewalks, Sprinkler: Auto-Full, View: Mountain, Drip Irrigation: Auto-Full
Lot Dimensions: 0.0x0.0x0.0
Other Equipment: Alarm System, Hot Tub, Humidifier, Window Coverings, Projector, Trampoline
Parcel#: 65-219-0044
Parking: Covered, Rv Parking
Parking Notes: Covered, Rv Parking
Patio/Porch: Covered
Pool: Gunite, Heated, In Ground, Electronic Cover
Sewer: Sewer: Connected, Sewer: Public
Spa: Yes
Special View Info: Mountain(s)
Swimming Pool: Yes
Topography: Curb & Gutter, Fenced: Full, Secluded Yard, Sidewalks, Sprinkler: Auto-Full, Terrain, Flat, View: Mountain, Drip Irrigation: Auto-Full
Utilities: Natural Gas Connected, Electricity Connected, Sewer Connected, Sewer: Public, Water Connected
Water: Culinary, Irrigation: Pressure
Window: Plantation Shutters, Shades
Local Schools
High School: Lone Peak
Middle School: Timberline
Elementary School: Ridgeline
School District: Alpine
Listed By / Shown By
Listed By
Agency Name: Bybee & Co Realty, LLC
Agency Phone: 801-210-1461
Shown By
Agent Name: Kathleen Barbee
Agent Phone: (702) 256-4900
Agency Title: Wardley Real Estate

Estimate Your Payment
Estimated Payment
$ 17,329.51 per month $15,273.47 Principal & Interest $889.67 Property Tax $1,166.38 Homeowner's InsuranceChange Payment Information

Kathleen Barbee
S.0205629
Email Me

Privacy Policy / DMCA Notice / ADA Accessibility


This site is hosted, designed and copyright
© 1994 - 2026 by
Delta Media Group, Inc. -- Patent Pending --
Agent License Information: S.0205629
6547 W Normandy Way | MLS# 2170353
This single family home located at 6547 W Normandy Way, Highland, UT 84003 is currently listed for sale with an asking price of $3,999,000. This property was built in 2014 and has 6 bedrooms and 3 full and 1 partial baths with 8040 sq. ft. W Normandy Way is located in the COUNTRY FRENCH ESTATES subdivision within the Alpine school district. Search COUNTRY FRENCH ESTATES real estate on katiebarbee.wardleyre.com today.