
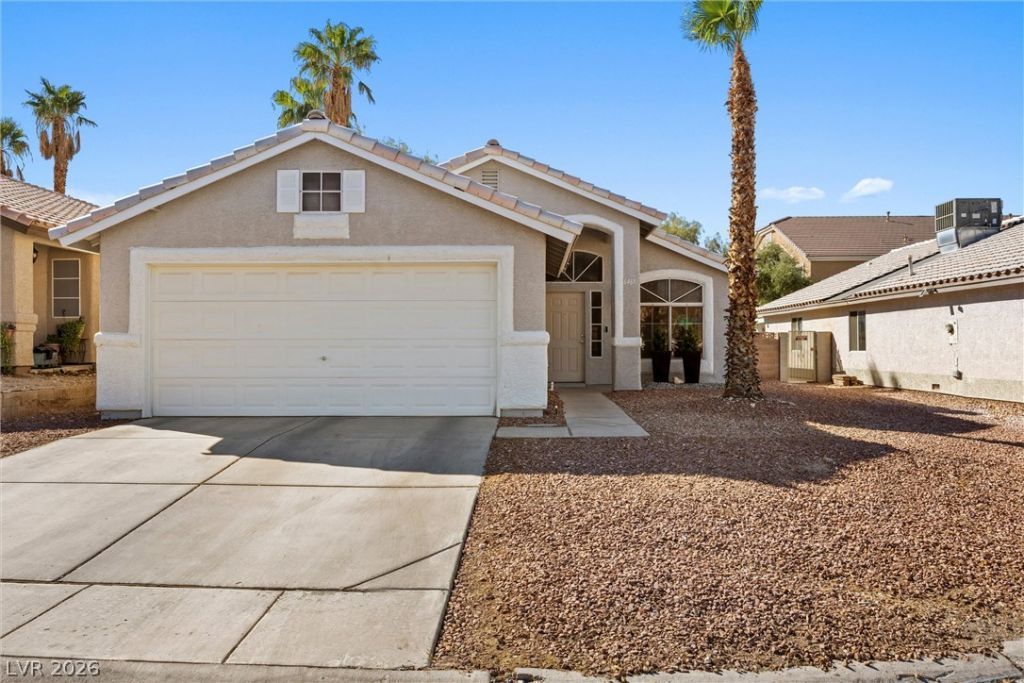
BEDS2
BATHS2 full
SQUARE FEET1,070
MLS#2825031
STATUSActive
PROPERTY TYPEResidential - Single Family
SUBDIVISIONHollywood Vista-Phase 3
Property Description
****VA ASSUMABLE LOAN 3.25% RATE*** YOU DO NOT NEED TO BE A VETERAN TO ASSUME THE LOAN*** Charming single-story 2-bedroom, 2-bathroom home offering comfortable living with the added benefit of no HOA. The clean, bright interior features a welcoming layout and plenty of natural light. The backyard is designed for easy maintenance and outdoor enjoyment, featuring synthetic grass, a covered patio, and a firepit—perfect for entertaining, relaxing, or enjoying evenings outdoors. The single-story floor plan provides convenient living with all bedrooms and living spaces on one level. Ideally suited for a first-time buyer, downsizing buyer, or investor, this home combines functionality, low-maintenance living, and desirable outdoor space. A great opportunity to own a move-in-ready home without the restrictions or fees of an HOA.
Upcoming Open Houses
Open House Friday October 9th, 11:00am - 5:00pm
Open House Saturday October 10th, 12:00pm - 4:00pm
Property Features
Property Type: Residential - Single Family
Cooling: Central Air, Electric
Garage: 2
Heating: Central, Electric, Gas
Home Style: One Story
Lot Size: 0.11 Acres
Roof Type: Tile
Stories: 1.0
Taxes: $904
Year Built: 1995
Amenities
Bathroom on Main Level
Ceiling Fan(s)
Full Bath on Main Level
Primary Downstairs
Private Yard
Feature Descriptions
Appliances: Convection Oven, Dryer, Disposal, Refrigerator, Washer
Association Amenities: None
Fencimg: Block, Back Yard, Wrought Iron
Flooring: Tile
Laundry: Electric Dryer Hookup, Gas Dryer Hookup, Main Level
Lot: Landscaped, Rocks, < 1/4 Acre
Parcel#: 140-22-613-043
Parking: Attached, Garage, Garage Door Opener, Inside Entrance, Private
Parking Notes: Attached, Garage, Garage Door Opener, Inside Entrance
Sewer: Public Sewer
Utilities: Underground Utilities
Water: Public
Room Sizes
Living Room: 20 X 22
Dining Room: 12 X 20
Bedroom 2: 10 X 14
Primary Bedroom: 10 X 14
Local Schools
High School: Sunrise Mountain School
Middle School: Bailey Dr William(Bob)H
Elementary School: Herr, Helen,Herr, Helen
Listed By / Shown By
Listed By
Agency Name: eXp Realty
Agency Contact: (808) 769-1411
Agent Name: Karen Ventura Thai

Shown By
Agent Name: Katie Barbee
Agent Phone: (702) 256-4900
Agency Title: Wardley Real Estate

Estimate Your Payment
Estimated Payment
$ 1,415.52 per month $1,245.10 Principal & Interest $75.33 Property Tax $95.08 Homeowner's InsuranceChange Payment Information

Katie Barbee
S.0205629
Email Me

"GLVAR MLS deems information realiable but not guaranteed."
Listing data compilation and photo(s) © 2026 Greater Las Vegas Association of REALTORS® MLS , All Rights Reserved.
Privacy Policy / DMCA Notice / ADA Accessibility


This site is hosted, designed and copyright
© 1994 - 2026 by
Delta Media Group, Inc. -- Patent Pending --
Agent License Information: S.0205629
6461 Grand Oaks Drive | MLS# 2825031
This single family home located at 6461 Grand Oaks Drive , Las Vegas, NV 89156 is currently listed for sale with an asking price of $326,000. This property was built in 1995 and has 2 bedrooms and 2 full baths with 1070 sq. ft. Grand Oaks Drive is located in the Hollywood Vista-Phase 3 subdivision. Search Hollywood Vista-Phase 3 real estate on katiebarbee.wardleyre.com today.