
BEDS2
BATHS2 full
SQUARE FEET1,080
MLS#2822213
STATUSPending
PROPERTY TYPEResidential - Single Family
SUBDIVISIONSunburst Terrace
Property Description
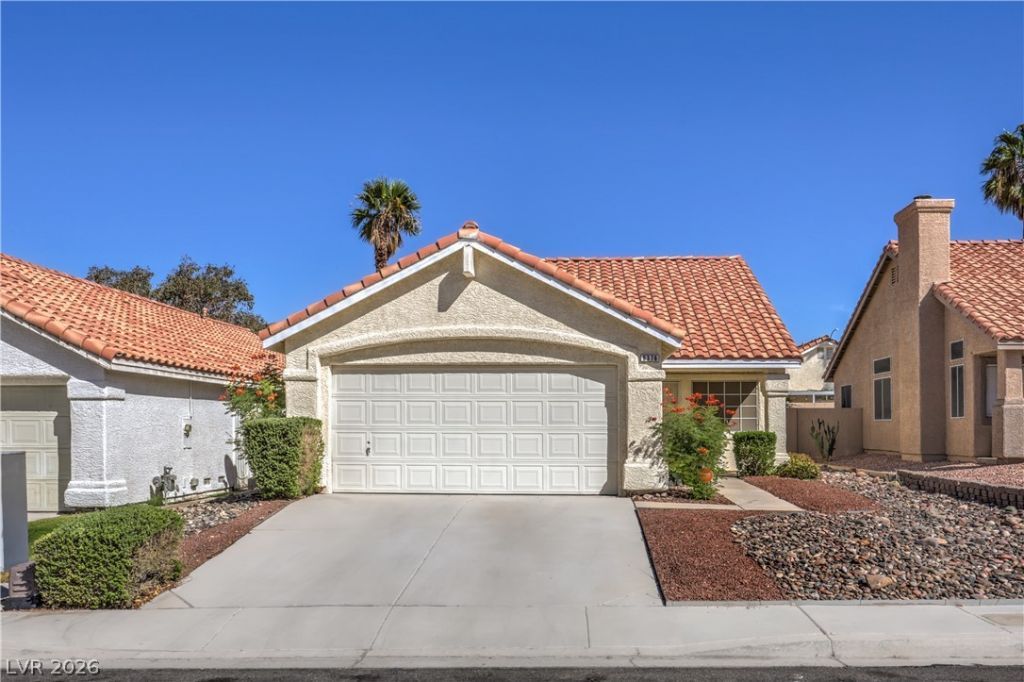
Great Opportunity! Step Into This Beautifully Maintained Open Floor Plan Featuring 2 Bedrooms and 2 full Bathrooms, with NO HOA! Approximately $18,000 in recent updates bring a fresh, modern feel to this move in ready home, including fresh two tone interior paint throughout, professionally cleaned tile flooring throughout, modern lighting, and updated ceiling fans in the living room, dining area, and bedrooms. The refreshed kitchen features sparkle white quartz countertops, brushed nickel fixtures, new door handles, a modern track light fixture, New stove, New dishwasher, and a New microwave. Both bathrooms also feature sparkle white quartz countertops, brushed nickel fixtures, new light fixtures, and newer showerheads. A modern main door entry light fixture adds a stylish finishing touch, while the updated HVAC system providing another valuable improvement. Step outside to a spacious backyard offering plenty of room to relax, entertain, or create your own outdoor retreat. Conveniently located near freeway access, shopping plazas, entertainment, schools, and bus stops. Clean, updated, and ready to enjoy! This is truly the definition of move in ready. This is a probate sale subject to NRS 143. Seller has authority to sell without Court approval of the sale, but sale price must not be for less than 90% of appraised value. A 30 day close of escrow is recommended.
Property Features
Property Type: Residential - Single Family
Cooling: Central Air, Electric
Garage: 2
Heating: Central, Gas
Home Style: One Story
Lot Size: 0.10 Acres
Roof Type: Tile
Stories: 1.0
Taxes: $836
Year Built: 1993
Amenities
Bathroom on Main Level
Bedroom on Main Level
Ceiling Fan(s)
Primary Downstairs
Window Treatments
Patio
Private Yard
IrrigationSprinklers
Feature Descriptions
Appliances: Dishwasher, Disposal, Gas Range, Microwave, Refrigerator
Association Amenities: None
Days on Site: 10
Exterior: Drywall
Fencimg: Block, Back Yard
Flooring: Tile
Laundry: Gas Dryer Hookup, Main Level
Lot: Drip Irrigation/Bubblers, Desert Landscaping, Landscaped, Sprinklers Timer, Trees, < 1/4 Acre
Parcel#: 140-15-816-005
Parking: Attached, Garage, Private
Parking Notes: Attached, Garage, Private
Patio/Porch: Covered, Patio
Sewer: Public Sewer
Utilities: Underground Utilities
Water: Public
Window: Double Pane Windows, Plantation Shutters
Room Sizes
Dining Room: 10 X 9
Living Room: 15 X 12
Bedroom 2: 11 X 10
Primary Bedroom: 12 X 12
Local Schools
High School: Sunrise Mountain School
Middle School: Bailey Dr William(Bob)H
Elementary School: Herr, Helen,Herr, Helen
Listed By / Shown By
Listed By
Agency Name: Signature Real Estate Group
Agency Contact: (702) 349-7929
Agent Name: Alfred Tawfik

Shown By
Agent Name: Katie Barbee
Agent Phone: (702) 256-4900
Agency Title: Wardley Real Estate

Estimate Your Payment
Estimated Payment
$ 1,323.52 per month $1,164.89 Principal & Interest $69.67 Property Tax $88.96 Homeowner's InsuranceChange Payment Information

Katie Barbee
S.0205629
Email Me

"GLVAR MLS deems information realiable but not guaranteed."
Listing data compilation and photo(s) © 2026 Greater Las Vegas Association of REALTORS® MLS , All Rights Reserved.
Privacy Policy / DMCA Notice / ADA Accessibility


This site is hosted, designed and copyright
© 1994 - 2026 by
Delta Media Group, Inc. -- Patent Pending --
Agent License Information: S.0205629
6376 Cedar Breaks Avenue | MLS# 2822213
This single family home located at 6376 Cedar Breaks Avenue, Las Vegas, NV 89156 is currently listed for sale with an asking price of $305,000. This property was built in 1993 and has 2 bedrooms and 2 full baths with 1080 sq. ft. Cedar Breaks Avenue is located in the Sunburst Terrace subdivision. Search Sunburst Terrace real estate on katiebarbee.wardleyre.com today.