
BEDS7
BATHS5 full 1 partial
SQUARE FEET5,145
MLS#2170996
STATUSActive
PROPERTY TYPEResidential - Single Family
SUBDIVISIONHIGHLAND ESTATES
SCHOOLPark City
Property Description
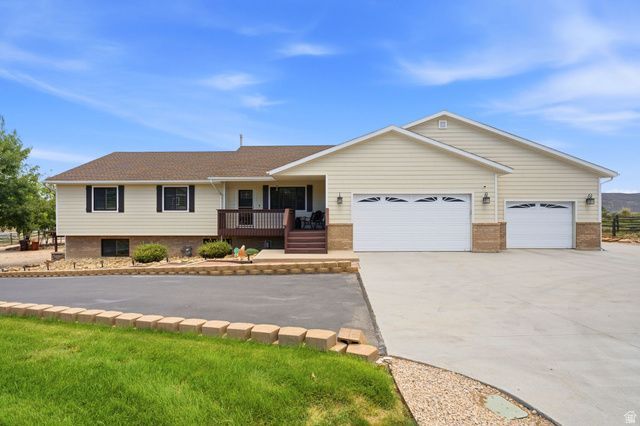
Rarely available in Park City, this exceptional 1.52-acre estate offers an unmatched blend of luxury, versatility, and opportunity with both residential and commercial zoning allowing you to enjoy an incredible mountain home while operating a business from the property or the massive 2 RV garage and covered carport. Located in the highly sought after Park City School District, just minutes from world-class ski resorts, Historic Main Street, dining, shopping, and endless outdoor recreation, this fully soundproofed home has been thoughtfully updated with brand new hickory hardwood floors, a chef's kitchen featuring Sub Zero and Wolf appliances, and a second full kitchen on the lower level, offering exceptional flexibility for entertaining or multi generational living. The level, fully usable acreage is designated as horse property and is beautifully landscaped with more than 65 mature trees, two spacious decks, and an enclosed newer hot tub, creating a private mountain retreat. A heated oversized two door RV garage with two bonus office rooms and an attached covered carport provides outstanding space for recreational vehicles, a workshop, or a home-based business. This is a truly rare opportunity to own one of Park City's most versatile properties.
Property Features
Property Type: Residential - Single Family
Basement: Full, Walk-Out Access
Basement: Yes
Cooling: Central Air
Fenced: Yes
Fireplaces: 2
Garage: 3 car attached
Heating: Forced Air
Lot Size: 1.52 Acres
Roof Type: Asphalt
Stories: 2.0
Taxes: $6,300
Year Built: 1996
Amenities
Accessory Apt
Bar: Wet
Bath: Primary
Den/Office
Disposal
Jetted Tub
Kitchen: Updated
Oven: Double
Vaulted Ceilings
Horse Property
Feature Descriptions
Accessibility: Accessible Hallway(s)
Appliances: Ceiling Fan, Dryer, Microwave, Refrigerator, Satellite Dish, Washer, Water Softener Owned
Exterior: Brick, Cement Siding
Flooring: Carpet, Tile
Hot Tub: Yes
Laundry: Electric Dryer Hookup, Gas Dryer Hookup
Lot: Fenced: Full, Secluded, Sidewalks, Sprinkler: Manual-Full, View: Mountain, View: Valley, Private
Lot Dimensions: 0.0x0.0x0.0
Other Equipment: Alarm System, Hot Tub
Parcel#: HE-B-231
Sewer: Septic Tank
Special View Info: Mountain(s), Valley
Topography: Fenced: Full, Secluded Yard, Sidewalks, Sprinkler: Manual-Full, Terrain, Flat, View: Mountain, View: Valley, Private
Utilities: Sewer: Septic Tank
Water: Culinary, Private
Window: Blinds, Full, Plantation Shutters
Local Schools
High School: Park City
Middle School: Ecker Hill
Elementary School: Trailside
School District: Park City
Listed By / Shown By
Listed By
Agency Name: Barrett Luxury Homes Incorporated
Agency Phone: 385-368-5963
Shown By
Agent Name: Kathleen Barbee
Agent Phone: (702) 256-4900
Agency Title: Wardley Real Estate

Estimate Your Payment
Estimated Payment
$ 12,405.76 per month $11,037.84 Principal & Interest $525.00 Property Tax $842.92 Homeowner's InsuranceChange Payment Information

Kathleen Barbee
S.0205629
Email Me

Privacy Policy / DMCA Notice / ADA Accessibility


This site is hosted, designed and copyright
© 1994 - 2026 by
Delta Media Group, Inc. -- Patent Pending --
Agent License Information: S.0205629
6340 Highland Dr | MLS# 2170996
This single family home located at 6340 Highland Dr , Park City, UT 84098 is currently listed for sale with an asking price of $2,890,000. This property was built in 1996 and has 7 bedrooms and 5 full and 1 partial baths with 5145 sq. ft. Highland Dr is located in the HIGHLAND ESTATES subdivision within the Park City school district. Search HIGHLAND ESTATES real estate on katiebarbee.wardleyre.com today.