
BEDS3
BATHS1 full 1 partial
SQUARE FEET1,846
MLS#2170725
STATUSActive
PROPERTY TYPEResidential - Townhouse
SUBDIVISIONWINNIE
SCHOOLDavis
Property Description
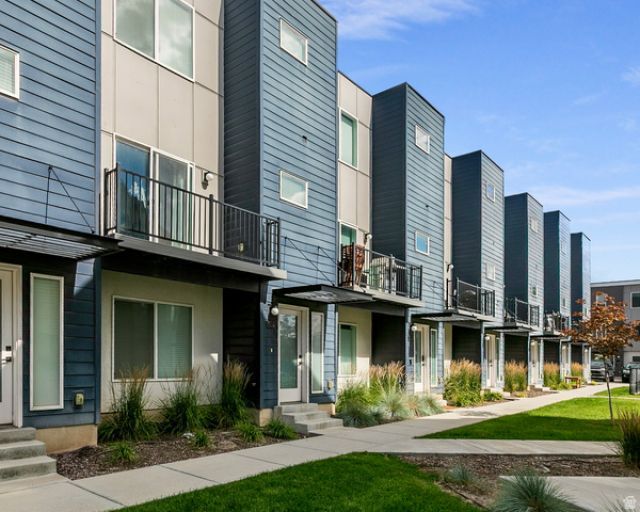
NO SHOWINGS UNTIL THE OPEN HOUSE JULY 11TH FROM 11:00 TO 1:00. Meticulously maintained & priced to sell while offering outstanding value! Comparable townhomes have recently sold for $10,000$15,000 more, making this an incredible opportunity! This immaculate townhome combines modern style, thoughtful upgrades, and an ideal layout for comfortable living and effortless entertaining. The gourmet kitchen is the heart of the home, featuring stainless steel appliances, quartz countertops, an oversized island, extra-height cabinetry, hardwood flooring, stylish pendant lighting, and abundant prep space. It flows seamlessly into the bright family room and semi-formal dining area, creating an open, inviting atmosphere. Retreat to the spacious primary suite with a walk-in closet, quartz countertops, hardwood flooring, and a beautifully appointed oversized walk-in shower with Euro glass. Additional highlights include 9-foot ceilings, a convenient half bath, and a versatile bonus room perfect for a home office, gym, guest room, or whatever fits your lifestyle. Enjoy summer evenings on the private deck, complete with a built-in gas BBQ line for easy outdoor entertaining. Ideally located near shopping, restaurants, I-15, and just minutes from downtown Salt Lake City, this exceptional home has been meticulously cared for and is truly better than new.
Property Features
Property Type: Residential - Townhouse
Basement: None
Cooling: Central Air
Garage: 2 car attached
Heating: Gas: Central, >= 95% efficiency
Home Style: Townhouse; Row-mid
Lot Size: 0.02 Acres
Stories: 3.0
Taxes: $2,520
Year Built: 2019
Amenities
Bath: Primary
Closet: Walk-In
Den/Office
Disposal
Range: Gas
Range/Oven: Free Stdng.
Balcony
Double Pane Windows
Sliding Glass Doors
Feature Descriptions
Appliances: Microwave, Range Hood, Water Softener Owned
Association Amenities: Pets Permitted, Snow Removal, Trash
Exclusions: Dryer, Refrigerator, Washer
Exterior: Stucco, Cement Siding
Flooring: Hardwood
HOA Fee: 200/ Monthly
Lot: Sprinkler: Auto-Full
Lot Dimensions: 0.0x0.0x0.0
Other Equipment: Window Coverings
Parcel#: 01-504-0005
Sewer: Sewer: Connected
Topography: Sprinkler: Auto-Full
Utilities: Natural Gas Connected, Electricity Connected, Sewer Connected, Water Connected
Water: Culinary
Window: Part
Local Schools
High School: Woods Cross
Middle School: South Davis
Elementary School: Adelaide
School District: Davis
Listed By / Shown By
Listed By
Agency Name: KW Utah Realtors Keller Williams
Shown By
Agent Name: Kathleen Barbee
Agent Phone: (702) 256-4900
Agency Title: Wardley Real Estate

Estimate Your Payment
Estimated Payment
$ 2,101.05 per month $1,756.89 Principal & Interest $210.00 Property Tax $134.17 Homeowner's InsuranceChange Payment Information

Kathleen Barbee
S.0205629
Email Me

Privacy Policy / DMCA Notice / ADA Accessibility


This site is hosted, designed and copyright
© 1994 - 2026 by
Delta Media Group, Inc. -- Patent Pending --
Agent License Information: S.0205629
620 N Orchard Dr, Unit 45 | MLS# 2170725
This townhouse located at 620 N Orchard Dr, Unit 45, North Salt Lake, UT 84010 is currently listed for sale with an asking price of $460,000. This property was built in 2019 and has 3 bedrooms and 1 full and 1 partial baths with 1846 sq. ft. N Orchard Dr, Unit 45 is located in the WINNIE subdivision within the Davis school district. Search WINNIE real estate on katiebarbee.wardleyre.com today.