
BEDS5
BATHS3 full 1 partial
SQUARE FEET2,644
MLS#2821332
STATUSActive
PROPERTY TYPEResidential - Single Family
SUBDIVISIONHighlands Ranch
Property Description
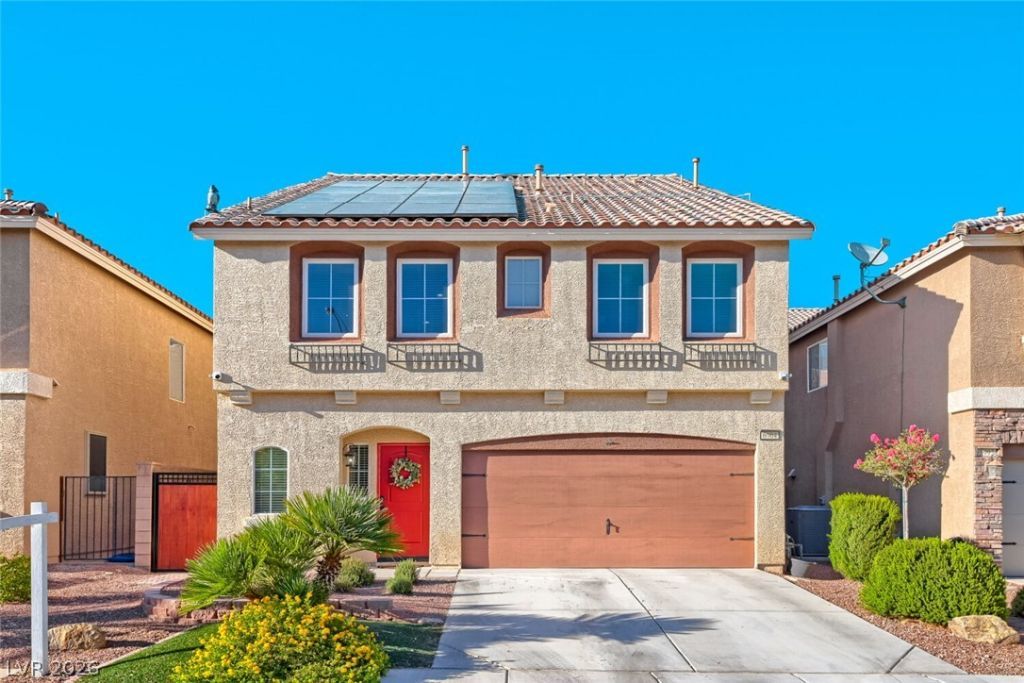
The classic Mediterranean-inspired home exterior at 6004 Lambert Bridge Ave is highlighted by textured stucco walls, a Spanish tile roof, and solar panels. Arched entryways and brick pavers frame the front entrance, along with a two car garage.Inside the three-story residence containing 2,646 square feet of living space, the entry features tile and wood flooring with a staircase. The main living areas showcase carpet flooring, ceiling fans, built-in features, and drapes. Granite countertops, wood cabinetry, and ceramic tile flooring define the kitchen space. Hardwood floors and ceiling fans anchor a versatile upper-level flex space suitable for a home gym or office. The home offers five bedrooms featuring carpet flooring and ceiling fans, along with three full bathrooms and one half bathroom that feature tile flooring and wood cabinetry. A laundry room is equipped with built-in features.Outdoor living includes a private yard with a stone paver patio and a barbecue stub. The back yard is fenced with wood and wrought iron fencing, creating a serene setting for quiet afternoons. This home is situated on a 0.07-acre lot in Las Vegas.
Property Features
Property Type: Residential - Single Family
Cooling: Central Air, Electric
Garage: 2
Heating: Central, Gas
Home Style: Two Story
Lot Size: 0.07 Acres
Roof Type: Tile
Stories: 2.0
Taxes: $3,401
Year Built: 2013
Amenities
Bathroom on Main Level
Ceiling Fan(s)
Half Bath on Main Level
Window Treatments
Private Yard
Sprinkler/Irrigation
Feature Descriptions
Appliances: Dryer, Dishwasher, Disposal, Gas Range, Microwave, Refrigerator, Washer
Days on Site: 15
Fencimg: Block, Back Yard
Flooring: Carpet, Ceramic Tile, Luxury Vinyl Plank
HOA Fee: 217/ Quarterly
Laundry: Gas Dryer Hookup, Upper Level
Lot: Drip Irrigation/Bubblers, Desert Landscaping, Landscaped, < 1/4 Acre
Parcel#: 176-24-411-178
Parking: Attached, Garage, Garage Door Opener, Inside Entrance, Private
Parking Notes: Attached, Garage, Garage Door Opener, Inside Entrance
Sewer: Public Sewer
Utilities: Underground Utilities
Water: Public
Window: Double Pane Windows, Window Treatments
Room Sizes
Bedroom 5: 10 X 10
Kitchen: 12 X 12
Bedroom 4: 11 X 11
Bedroom 3: 11 X 11
Bedroom 2: 11 X 11
Primary Bedroom: 12 X 12
Local Schools
High School: Desert Oasis
Middle School: Tarkanian
Elementary School: Ries, Aldeane Comito,Ries, Aldeane Comit
Listed By / Shown By
Listed By
Agency Name: Platinum Real Estate Prof
Agency Contact: (702) 612-4080
Agent Name: Luis E. Turcaz

Shown By
Agent Name: Katie Barbee
Agent Phone: (702) 256-4900
Agency Title: Wardley Real Estate

Estimate Your Payment
Estimated Payment
$ 2,334.80 per month $1,905.84 Principal & Interest $283.42 Property Tax $145.54 Homeowner's InsuranceChange Payment Information

Katie Barbee
S.0205629
Email Me

"GLVAR MLS deems information realiable but not guaranteed."
Listing data compilation and photo(s) © 2026 Greater Las Vegas Association of REALTORS® MLS , All Rights Reserved.
Privacy Policy / DMCA Notice / ADA Accessibility


This site is hosted, designed and copyright
© 1994 - 2026 by
Delta Media Group, Inc. -- Patent Pending --
Agent License Information: S.0205629
6004 Lambert Bridge Avenue | MLS# 2821332
This single family home located at 6004 Lambert Bridge Avenue, Las Vegas, NV 89139 is currently listed for sale with an asking price of $499,000. This property was built in 2013 and has 5 bedrooms and 3 full and 1 partial baths with 2644 sq. ft. Lambert Bridge Avenue is located in the Highlands Ranch subdivision. Search Highlands Ranch real estate on katiebarbee.wardleyre.com today.