
BEDS3
BATHS1 full 1 partial
SQUARE FEET2,200
MLS#2170927
STATUSActive
PROPERTY TYPEResidential - Single Family
SUBDIVISIONCOTTONWOOD
SCHOOLMurray
Property Description
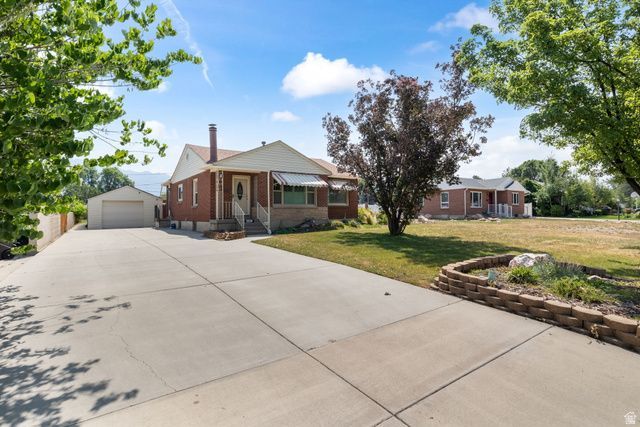
Charming 1954 Rambler One Owner, Endless Possibilities! Step back in time and discover this lovingly maintained 1954 rambler that's ready for its next chapter! Proudly owned by the original owner, this home has been filled with decades of memories and is now waiting for someone new to make it their own. Inside, you'll find original hardwood floors in select rooms, adding warmth and timeless character. Whether you're looking to preserve its vintage charm or add your own modern touches, this home offers a fantastic canvas. Out back, enjoy a nice-sized backyard that's perfect for gardening, entertaining, or simply relaxing under the covered patio with family and friends. There's plenty of room for barbecues, games, pets, or creating your dream outdoor oasis! The location is hard to beat! Nestled in a desirable Murray neighborhood, you're just minutes from Murray Park, nearby schools, shopping, dining, and entertainment options. Highlights include: *Built in 1954 *Original owner *Original hardwood floors in some rooms *Spacious backyard *Covered backyard patio *Great Murray location near Murray Park and schools *Full of character and ready for your personal touch Opportunities to own a true one-owner home like this don't come along often. Come see the charm, imagine the possibilities, and make this classic Murray rambler your own!
Property Features
Property Type: Residential - Single Family
Basement: Full
Basement: Yes
Cooling: Central Air
Fenced: Yes
Heating: Gas: Central
Home Style: Rambler/Ranch
Lot Size: 0.23 Acres
Roof Type: Asphalt
Stories: 2.0
Taxes: $2,300
Year Built: 1953
Amenities
Disposal
Oven: Gas
Range: Gas
Granite Countertops
Smart Thermostat(s)
Awning(s)
Patio: Covered
Sliding Glass Doors
Storm Doors
Feature Descriptions
Appliances: Ceiling Fan, Dryer, Gas Grill/BBQ, Microwave, Refrigerator, Washer
Exterior: Brick
Flooring: Carpet, Hardwood, Laminate
Lot: Fenced: Part, Sprinkler: Auto-Part, View: Mountain, Drip Irrigation: Auto-Part
Lot Dimensions: 0.0x0.0x0.0
Other Equipment: Window Coverings, Wood Stove
Parcel#: 22-18-208-003
Patio/Porch: Covered
Sewer: Sewer: Connected
Special View Info: Mountain(s)
Topography: Fenced: Part, Sprinkler: Auto-Part, View: Mountain, Drip Irrigation: Auto-Part
Utilities: Natural Gas Connected, Electricity Connected, Sewer Connected, Water Connected
Window: Blinds, Plantation Shutters
Local Schools
High School: Murray
Middle School: Hillcrest
Elementary School: Parkside
School District: Murray
Listed By / Shown By
Listed By
Agency Name: Avenues Realty Group LLC
Agency Phone: 801-310-0910
Shown By
Agent Name: Kathleen Barbee
Agent Phone: (702) 256-4900
Agency Title: Wardley Real Estate

Estimate Your Payment
Estimated Payment
$ 2,432.16 per month $2,081.53 Principal & Interest $191.67 Property Tax $158.96 Homeowner's InsuranceChange Payment Information

Kathleen Barbee
S.0205629
Email Me

Privacy Policy / DMCA Notice / ADA Accessibility


This site is hosted, designed and copyright
© 1994 - 2026 by
Delta Media Group, Inc. -- Patent Pending --
Agent License Information: S.0205629
5451 S Avalon Dr | MLS# 2170927
This single family home located at 5451 S Avalon Dr , Murray, UT 84107 is currently listed for sale with an asking price of $545,000. This property was built in 1953 and has 3 bedrooms and 1 full and 1 partial baths with 2200 sq. ft. S Avalon Dr is located in the COTTONWOOD subdivision within the Murray school district. Search COTTONWOOD real estate on katiebarbee.wardleyre.com today.