
BEDS6
BATHS3 full 1 partial
SQUARE FEET3,585
MLS#2155894
STATUSActive
PROPERTY TYPEResidential - Single Family
SUBDIVISIONBRYLEE FARMS
SCHOOLAlpine
Property Description
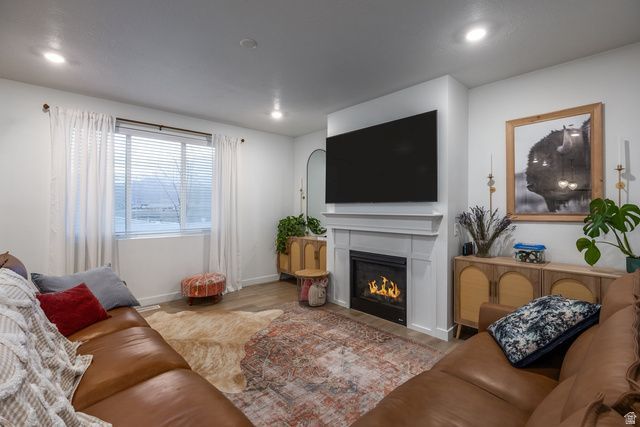
Price Reduction! Dollar for dollar, you won't find more home for the money. This is the lowest-priced home of its size with a fully finished basement, window treatments throughout, and complete landscaping already in place. This thoughtfully upgraded Eagle Mountain home delivers a floorplan and finishes nearly impossible to find in new construction at this price point. The main floor is designed for gathering, with an open layout and a versatile flex room ready to serve as a home office or playroom. Upstairs, every bedroom is its own retreat. No two bedrooms share a wall, with a generous loft, laundry room, and two bathrooms thoughtfully positioned between each room for genuine privacy. The fully permitted basement adds meaningful living space and long-term value. Out back, privacy trees, sod, and a gravel area set the stage for summer entertaining. Additional highlights include custom shelving in the garage, the swingset, washer and dryer (approximately one to two years old, respectively), fiber internet, central air, a 50-gallon water heater, and a radon mitigation system. The Brylee Farms HOA community offers a clubhouse, pool, pickleball court, picnic areas, and walking trails.
Property Features
Property Type: Residential - Single Family
Basement: Yes
Basement: Full
Cooling: Central Air
Fireplaces: 1
Garage: 2 car attached
Heating: Forced Air, Gas: Central, >= 95% efficiency
Home Style: Stories: 2
Lot Size: 0.11 Acres
Roof Type: Asphalt
Stories: 3.0
Taxes: $2,415
Year Built: 2024
Amenities
Bath: Primary
Bath: Sep. Tub/Shower
Closet: Walk-In
Den/Office
Disposal
Range/Oven: Free Stdng.
Vaulted Ceilings
Double Pane Windows
Porch: Open
Feature Descriptions
Appliances: Dryer, Microwave, Washer
Association Amenities: Barbecue, Biking Trails, Clubhouse, Pets Permitted, Picnic Area, Playground, Pool
Days on Site: 63
Exclusions: Refrigerator
Exterior: Stucco, Cement Siding, Metal Siding
Flooring: Carpet
HOA Fee: 70/ Monthly
Laundry: Electric Dryer Hookup
Lot: Sprinkler: Auto-Part, View: Mountain
Lot Dimensions: 0.0x0.0x0.0
Other Equipment: Swing Set, Window Coverings
Parcel#: 35-814-0402
Patio/Porch: Porch: Open
Sewer: Sewer: Connected
Special View Info: Mountain(s)
Topography: Sprinkler: Auto-Part, Terrain, Flat, View: Mountain
Utilities: Natural Gas Connected, Electricity Connected, Sewer Connected, Water Connected
Water: Culinary
Window: None
Local Schools
High School: Cedar Valley High school
Middle School: Frontier
School District: Alpine
Listed By / Shown By
Listed By
Agency Name: Summit Sotheby's International Realty
Agency Phone: 801-467-2100
Shown By
Agent Name: Kathleen Barbee
Agent Phone: (702) 256-4900
Agency Title: Wardley Real Estate

Estimate Your Payment
Estimated Payment
$ 2,585.62 per month $2,215.21 Principal & Interest $201.25 Property Tax $169.17 Homeowner's InsuranceChange Payment Information

Kathleen Barbee
S.0205629
Email Me

Privacy Policy / DMCA Notice / ADA Accessibility


This site is hosted, designed and copyright
© 1994 - 2026 by
Delta Media Group, Inc. -- Patent Pending --
Agent License Information: S.0205629
5189 N Willow Tree Rd | MLS# 2155894
This single family home located at 5189 N Willow Tree Rd, Eagle Mountain, UT 84005 is currently listed for sale with an asking price of $580,000. This property was built in 2024 and has 6 bedrooms and 3 full and 1 partial baths with 3585 sq. ft. N Willow Tree Rd is located in the BRYLEE FARMS subdivision within the Alpine school district. Search BRYLEE FARMS real estate on katiebarbee.wardleyre.com today.