
BEDS3
BATHS2 full
SQUARE FEET1,376
MLS#2826537
STATUSActive
PROPERTY TYPERental - Single Family
SUBDIVISIONBELLE ESPRIT
Property Description
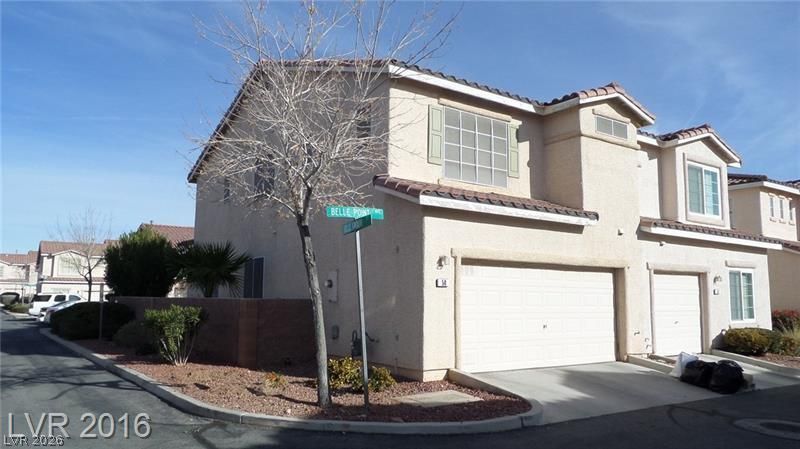
Two stories of thoughtfully designed living space define this townhouse, offering a 1,426-square-foot residence positioned on a 0.04-acre lot in the Silverado Ranch community.The main entry opens into a great room, establishing an inviting environment that features luxury vinyl plank flooring and custom cabinets. Culinary activities center around the kitchen, which is equipped with granite countertops, a breakfast nook, a microwave, and stainless steel appliances. Comfort is maintained throughout with ceiling fans and blinds.Accommodation includes three bedrooms and two and a half bathrooms. The primary bedroom features a walk-in closet, while the bathrooms are appointed with upgraded vanities, a mirror, and lighting.Outdoor living is accommodated by a courtyard and a patio, offering serene spaces for fresh air. This residence also includes a 2-car garage.This Las Vegas property presents a balanced combination of interior features and outdoor areas. Schedule a viewing today to experience the layout and design of this home.
Property Features
Property Type: Rental - Single Family
Cooling: Central Air, Electric
Garage: 2
Heating: Central, Gas
Home Style: Two Story
Lot Size: 0.04 Acres
Roof Type: Tile
Stories: 2.0
Year Built: 1997
Amenities
Bathroom on Main Level
Half Bath on Main Level
Window Treatments
Private Yard
Irrigation Sprinklers
Feature Descriptions
Appliances: Dryer, Dishwasher, Disposal, Gas Range, Refrigerator, Washer/Dryer, Washer/DryerAllInOne, Washer
Exterior: Frame, Stucco
Fencimg: Block, Back Yard
Flooring: Carpet, Ceramic Tile, Linoleum, Vinyl
Laundry: Gas Dryer Hookup, Main Level, Laundry Room
Lot: Drip Irrigation/Bubblers, Desert Landscaping, Sprinklers In Rear, Landscaped, Rocks, < 1/4 Acre
Parcel#: 177-21-410-058
Parking: Attached, Garage, Garage Door Opener, Inside Entrance, Private
Parking Notes: Attached, Garage, Garage Door Opener, Inside Entrance
Sewer: Public Sewer
Special View Info: None
Utilities: Cable Available
Window: Blinds
Room Sizes
Dining Room: 10 X 10
Living Room: 14 X 13
Bedroom 3: 11 X 10
Bedroom 2: 13 X 10
Primary Bedroom: 15 X 14
Local Schools
High School: Silverado
Middle School: Silvestri
Elementary School: Bass, John C.,Bass, John C.
Listed By / Shown By
Listed By
Agency Name: RE/MAX Advantage
Agency Contact: chad@andrewteam.com
Agent Name: Chad Andrew

Shown By
Agent Name: Katie Barbee
Agent Phone: (702) 256-4900
Agency Title: Wardley Real Estate


Katie Barbee
S.0205629
Email Me

"GLVAR MLS deems information realiable but not guaranteed."
Listing data compilation and photo(s) © 2026 Greater Las Vegas Association of REALTORS® MLS , All Rights Reserved.
Privacy Policy / DMCA Notice / ADA Accessibility


This site is hosted, designed and copyright
© 1994 - 2026 by
Delta Media Group, Inc. -- Patent Pending --
Agent License Information: S.0205629
50 Belle Point Avenue | MLS# 2826537
This property located at 50 Belle Point Avenue , Las Vegas, NV 89123 is currently listed for rent with an asking price of $2,040 / Monthly. Search Las Vegas real estate on katiebarbee.wardleyre.com today.