
BEDS4
BATHS3 full
SQUARE FEET3,690
MLS#2793828
STATUSActive
PROPERTY TYPEResidential - Single Family
SUBDIVISIONTucson Ridge
Property Description
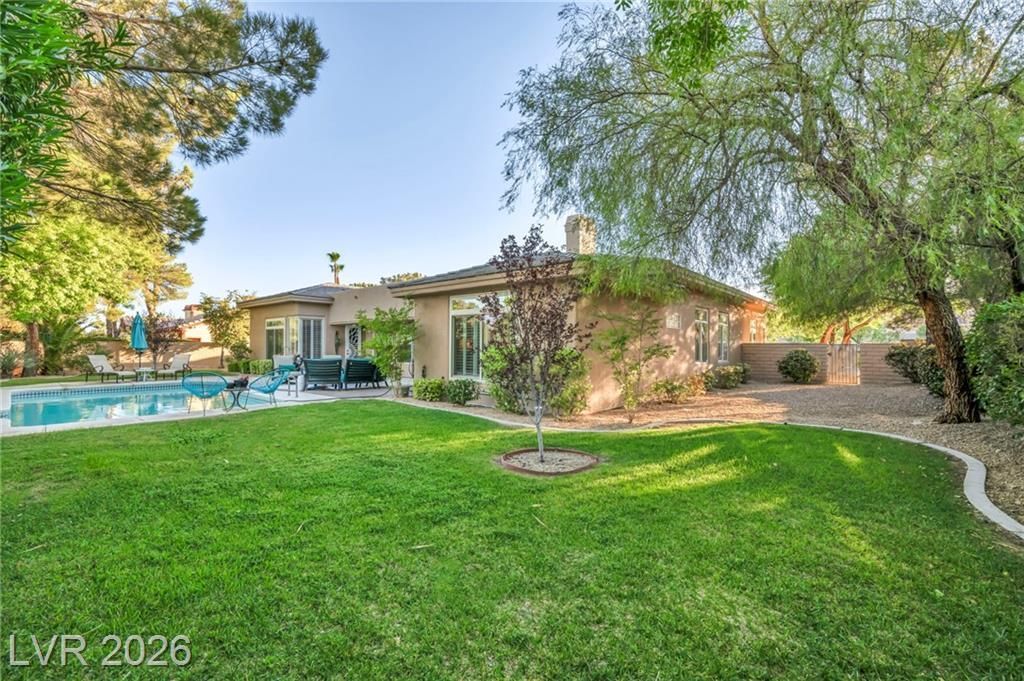
In the gated luxury enclave of Tucson Ridge, this single-story designer-curated masterpiece in the coveted 89129 area sits on nearly half an acre, offering rare space and privacy. A professional interior designer crafted every detail with bespoke finishes, rich textures, and a seamless, elevated flow throughout. The expansive backyard features a sparkling resort-style pool framed by mature landscaping and multiple outdoor living areas?perfect for refined entertaining or tranquil retreat. This Blue Mesa stunner delivers turnkey sophistication in one of the community's most desirable addresses.
Property Features
Property Type: Residential - Single Family
Cooling: Central Air, Electric,2 Units
Fireplaces: 1
Garage: 3 car attached
Heating: Central, Gas, Multiple Heating Units, Zoned
Home Style: One Story
Lot Size: 0.44 Acres
Roof Type: Tile
Stories: 1.0
Taxes: $4,388
Year Built: 2000
Amenities
Bedroom on Main Level
Ceiling Fan(s)
Primary Downstairs
Window Treatments
Central Vacuum
Barbecue
Porch
Patio
Private Yard
Sprinkler/Irrigation
Feature Descriptions
Appliances: Built-In Gas Oven, Dryer, Dishwasher, Gas Cooktop, Disposal, Microwave, Refrigerator, Washer
Association Amenities: Gated, Park, Tennis Court(s)
Days on Site: 5
Fencimg: Block, Back Yard
Fireplace: Family Room, Gas, Glass Doors
Flooring: Carpet, Ceramic Tile, Porcelain Tile, Tile
HOA Fee: 193/ Monthly
Laundry: Cabinets, Gas Dryer Hookup, Main Level, Laundry Room, Sink
Lot: 1/4 to 1 Acre Lot, Back Yard, Drip Irrigation/Bubblers, Front Yard, Sprinklers In Rear, Sprinklers In Front, Landscaped, Rocks
Parcel#: 138-05-512-001
Parking: Attached, Garage, Garage Door Opener, Private, RV Access/Parking
Parking Notes: Attached, Garage, Garage Door Opener, Private, RV Acce
Patio/Porch: Covered, Patio, Porch
Pool: In Ground, Private
Sewer: Public Sewer
Swimming Pool: Yes
Utilities: Underground Utilities
Water: Public
Window: Plantation Shutters, Tinted Windows
Room Sizes
Great Room: 41 X 29
Dining Room: 17 X 13
Den: 18 X 15
Bedroom 4: 10 X 15
Bedroom 3: 17 X 12
Bedroom 2: 12 X 19
Primary Bedroom: 35 X 19
Local Schools
High School: Centennial
Middle School: Leavitt Justice Myron E
Elementary School: Allen, Dean La Mar,Allen, Dean La Mar
Listed By / Shown By
Listed By
Agency Name: Wardley Real Estate

Shown By
Agent Name: Kathleen Barbee
Agent Phone: (702) 256-4900
Estimate Your Payment
Estimated Payment
$ 4,476.66 per month $3,819.32 Principal & Interest $365.67 Property Tax $291.67 Homeowner's InsuranceChange Payment Information

Kathleen Barbee
S.0205629
Email Me

"GLVAR MLS deems information realiable but not guaranteed."
Listing data compilation and photo(s) © 2026 Greater Las Vegas Association of REALTORS® MLS , All Rights Reserved.
Privacy Policy / DMCA Notice / ADA Accessibility


This site is hosted, designed and copyright
© 1994 - 2026 by
Delta Media Group, Inc. -- Patent Pending --
Agent License Information: S.0205629
4702 Blue Mesa Way | MLS# 2793828
This single family home located at 4702 Blue Mesa Way , Las Vegas, NV 89129 is currently listed for sale by Wardley Real Estate, with an asking price of $999,999. This property was built in 2000 and has 4 bedrooms and 3 full baths with 3690 sq. ft. Blue Mesa Way is located in the Tucson Ridge subdivision. Search Tucson Ridge real estate on katiebarbee.wardleyre.com today.