
BEDS2
BATHS2 full
SQUARE FEET1,603
MLS#2812513
STATUSActive
PROPERTY TYPEResidential - Single Family
SUBDIVISIONSun Colony At Summerlin
Property Description
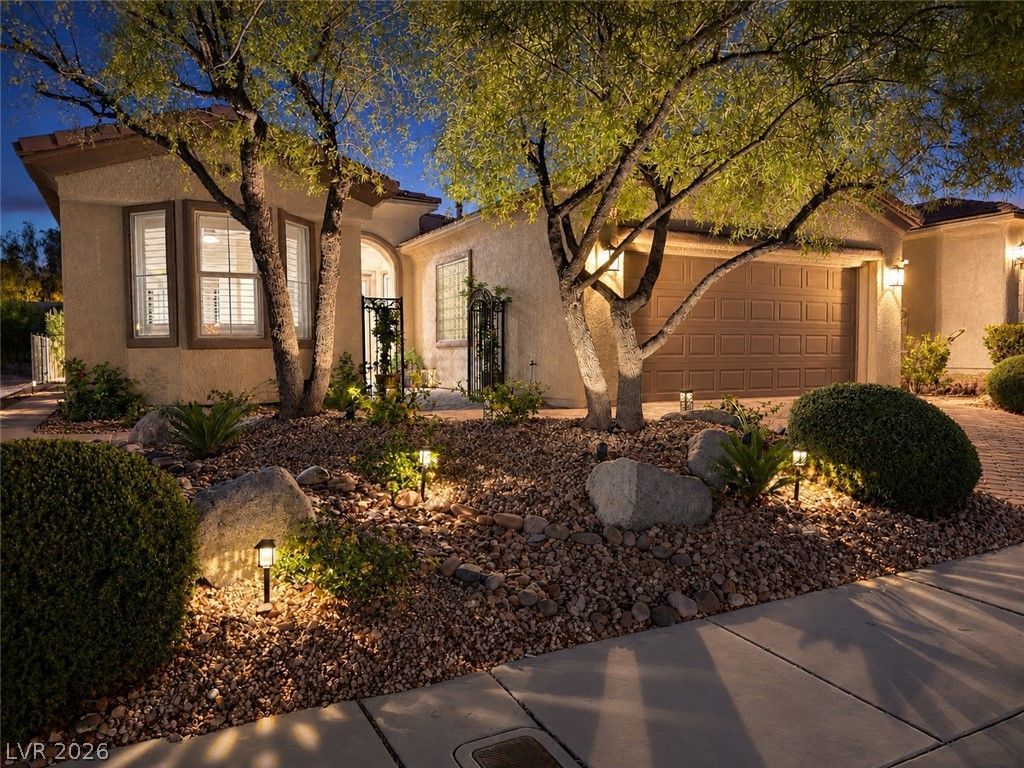
Stunning, elegаnt and Ñ?mmaculаtе, thÑ?Ñ? twο?bedroom-plus-den hοme Ñ?s located in guard gated Siena, Summerlin's premier 55+ community. Inside, the open floor plan showcases wood-look tile flooring, 7-inch baseboards, new shutters, updated ceiling fans, and stylish light fixtures. The fabulous kitchen features brand-new stainless-steel appliances, granite counters, under-cabinet lighting and new LED lighting overhead, breakfast bar, and an abundance of cabinet space. The spacious den provides wonderful flexibility and can easily serve as a home office, media room, hobby space, or guest area. The primary suite is a true retreat, offering high ceilings, an 8-foot slider leading to the patio, luxurious taffeta drapes, blackout shades, and a large walk-in closet. The light and bright second bedroom features charming bay windows and a modern ceiling fan. The oversized garage is exceptionally well equipped with an entire wall of quality cabinetry, epoxy flooring, a tankless water heater, and a whole-house water conditioner.Step outside to the fully fenced backyard, where privacy is truly a highlight. With no home directly behind you and no sightlines from neighboring properties, the yard offers a peaceful and private setting. The expansive covered patio overlooks beautiful mature landscaping, an abundance of flowers, and new artificial turf?creating the perfect backdrop for relaxing and enjoying spectacular Las Vegas sunsets! Location is another major advantage. The home is just a short walk to the Siena Golf Club and Siena Clubhouse, fitness center, pool, tennis/pickleball courts, thanks to the convenient golf-cart cut-through path just around the corner. Siena is also surrounded by prestigious guard-gated luxury neighborhoods, adding to the community's desirability and exclusive appeal. Beautifully maintained, thoughtfully updated, and ideally located, this exceptional Siena home offers the perfect blend of comfort, privacy, amenities, and resort-style living.
Property Features
Property Type: Residential - Single Family
Cooling: Central Air, Electric
Garage: 2 car attached
Heating: Central, Gas
Home Style: One Story
Lot Size: 0.14 Acres
Roof Type: Pitched, Tile
Stories: 1.0
Taxes: $3,115
Year Built: 2000
Amenities
Ceiling Fan(s)
Primary Downstairs
Window Treatments
Courtyard
Patio
Private Yard
Sprinkler/Irrigation
Feature Descriptions
Appliances: Dryer, Disposal, Gas Range, Microwave, Refrigerator, Water Softener Owned, Washer
Association Amenities: Clubhouse, Dog Park, Fitness Center, Golf Course, Gated, Indoor Pool, Pickleball, Pool, Guard, Spa/Hot Tub, Tennis Court(s)
Community Features: Pool
Fencimg: Back Yard, Wrought Iron
Flooring: Laminate, Tile
HOA Fee: 331/ Monthly
Hot Tub: Yes
Laundry: Gas Dryer Hookup, Laundry Room
Lot: Drip Irrigation/Bubblers, Desert Landscaping, Landscaped, Rocks, Synthetic Grass, Trees, < 1/4 Acre
Parcel#: 164-24-211-042
Parking: Attached, Exterior Access Door, Epoxy Flooring, Finished Garage, Garage, Golf Cart Garage, Garage Door Opener, Inside Entrance, Private, Shelves, Storage
Parking Notes: Attached, Exterior Access Door, Epoxy Flooring, Finis
Patio/Porch: Covered, Patio
Pool: Association, Community
Sewer: Public Sewer
Swimming Pool: Yes
Utilities: Underground Utilities
Water: Public
Window: Blinds, Double Pane Windows, Plantation Shutters, Window Treatments
Room Sizes
Great Room: 24 X 14
Dining Room: 10 X 9
Den: 11 X 10
Bedroom 2: 12 X 11
Primary Bedroom: 14 X 13
Local Schools
High School: Durango
Middle School: Fertitta Frank & Victoria
Elementary School: Abston, Sandra B,Abston, Sandra B
Listed By / Shown By
Listed By
Agency Name: Realty ONE Group, Inc
Agency Contact: (702) 521-2937
Agent Name: Janet Spelman

Shown By
Agent Name: Katie Barbee
Agent Phone: (702) 256-4900
Agency Title: Wardley Real Estate

Estimate Your Payment
Estimated Payment
$ 2,438.41 per month $2,024.24 Principal & Interest $259.58 Property Tax $154.58 Homeowner's InsuranceChange Payment Information

Katie Barbee
S.0205629
Email Me

"GLVAR MLS deems information realiable but not guaranteed."
Listing data compilation and photo(s) © 2026 Greater Las Vegas Association of REALTORS® MLS , All Rights Reserved.
Privacy Policy / DMCA Notice / ADA Accessibility


This site is hosted, designed and copyright
© 1994 - 2026 by
Delta Media Group, Inc. -- Patent Pending --
Agent License Information: S.0205629
4439 Bella Cascada Street | MLS# 2812513
This single family home located at 4439 Bella Cascada Street , Las Vegas, NV 89135 is currently listed for sale with an asking price of $530,000. This property was built in 2000 and has 2 bedrooms and 2 full baths with 1603 sq. ft. Bella Cascada Street is located in the Sun Colony At Summerlin subdivision. Search Sun Colony At Summerlin real estate on katiebarbee.wardleyre.com today.