
BEDS3
BATHS2 full
SQUARE FEET1,802
MLS#2169833
STATUSActive
PROPERTY TYPEResidential - Single Family
SUBDIVISIONIRON WEST
SCHOOLIron
Property Description
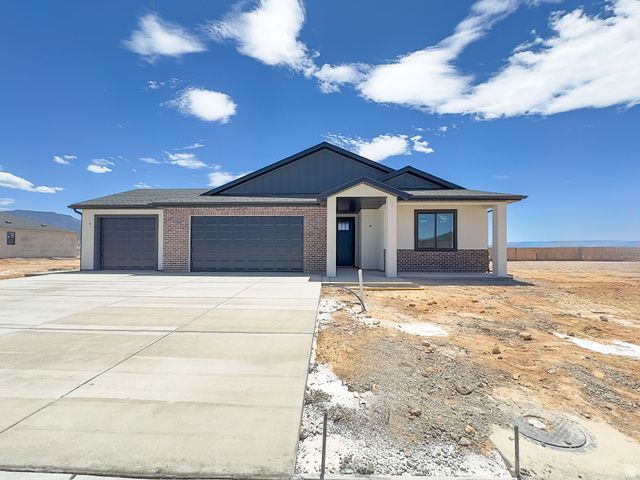
Brand-new single-level living in Cedar City's Iron West community! This 1,802 sq ft home offers 3 beds, 2 baths, and a 3-car garage! The open kitchen, dining, and family room flow together around a cozy gas fireplace, with doors leading to a covered patio for easy indoor-outdoor living. The primary suite features a walk-in closet and private ensuite. Energy-efficient 2x6 construction, R-49 attic insulation, and low-E windows keep utility bills low. Durable brick, stucco, and board & batten exterior means low maintenance for years to come. Perfect for empty nesters wanting to simplify or first-time buyers ready for a low-upkeep, move-in-ready home. Special Financing incentives are offered! Schedule your tour today!
Property Features
Property Type: Residential - Single Family
Basement: Slab
Cooling: Central Air
Fenced: Yes
Fireplaces: 1
Garage: 3
Heating: Forced Air, Gas: Central, >= 95% efficiency
Home Style: Rambler/Ranch
Lot Size: 0.26 Acres
Roof Type: Asphalt
Stories: 1.0
Taxes: $100
Year Built: 2026
Amenities
Bath: Primary
Bath: Sep. Tub/Shower
Closet: Walk-In
Disposal
Great Room
Range: Gas
Range/Oven: Free Stdng.
Granite Countertops
Double Pane Windows
Entry (Foyer)
Patio: Covered
Sliding Glass Doors
Feature Descriptions
Accessibility: Ground Level, Roll-In Shower, Single Level Living
Appliances: Ceiling Fan, Microwave, Range Hood, Refrigerator
Days on Site: 4
Exterior: Brick, Concrete, Stucco
Fireplace: Insert
Flooring: Carpet, Laminate, Tile
Laundry: Electric Dryer Hookup, Gas Dryer Hookup
Lot: Curb & Gutter, Fenced: Part, Road: Paved, Sidewalks, View: Mountain, View: Red Rock
Lot Dimensions: 0.0x0.0x0.0
Other Equipment: Fireplace Insert
Parcel#: B-2020-0191-0000
Parking: Parking: Uncovered, Rv Parking
Parking Notes: Parking: Uncovered, Rv Parking
Patio/Porch: Covered
Sewer: Sewer: Connected, Sewer: Public
Special View Info: Mountain(s), View: Red Rock
Topography: Curb & Gutter, Fenced: Part, Road: Paved, Sidewalks, Terrain, Flat, View: Mountain, View: Red Rock
Utilities: Natural Gas Connected, Electricity Connected, Sewer Connected, Sewer: Public, Water Connected
Water: Culinary
Local Schools
High School: Cedar
Middle School: Cedar Middle School
Elementary School: Iron Springs
School District: Iron
Listed By / Shown By
Listed By
Agency Name: Fortis Real Estate, LLC
Agency Phone: 435-590-8367
Shown By
Agent Name: Kathleen Barbee
Agent Phone: (702) 256-4900
Agency Title: Wardley Real Estate

Estimate Your Payment
Estimated Payment
$ 1,981.61 per month $1,833.27 Principal & Interest $8.33 Property Tax $140.00 Homeowner's InsuranceChange Payment Information

Kathleen Barbee
S.0205629
Email Me

Privacy Policy / DMCA Notice / ADA Accessibility


This site is hosted, designed and copyright
© 1994 - 2026 by
Delta Media Group, Inc. -- Patent Pending --
Agent License Information: S.0205629
4403 W 100 N, Unit 191 | MLS# 2169833
This single family home located at 4403 W 100 N, Unit 191, Cedar City, UT 84720 is currently listed for sale with an asking price of $480,000. This property was built in 2026 and has 3 bedrooms and 2 full baths with 1802 sq. ft. W 100 N, Unit 191 is located in the IRON WEST subdivision within the Iron school district. Search IRON WEST real estate on katiebarbee.wardleyre.com today.