
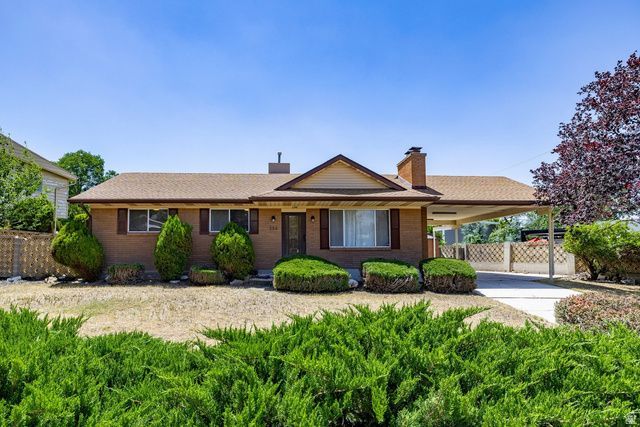
BEDS5
BATHS1 full 1 partial
SQUARE FEET2,184
MLS#2170812
STATUSActive
PROPERTY TYPEResidential - Single Family
SUBDIVISIONPARK
SCHOOLGranite
Property Description
Nestled in the heart of Salt Lake City, 394 East Bridlewood Drive is a remarkable property that blends comfort and style with breathtaking mountain views. This spacious home boasts five bedrooms and three bathrooms within its generous 2,184 square feet, providing ample space for diverse living arrangements or work-from-home setups. The thoughtful layout ensures both privacy and communal areas, making it an inviting retreat for anyone seeking a harmonious balance between relaxation and functionality. As you step inside, you are greeted by an open-concept design that flows effortlessly from room to room. Natural light floods the interior through large windows, highlighting the warm tones of the living spaces and creating an ambiance that feels both welcoming and serene. The well-appointed kitchen features modern appliances and plenty of counter space, perfect for culinary enthusiasts or casual dining alike. Each bedroom offers a unique perspective of the surrounding landscape, allowing you to wake up to stunning views every day. The mature yard complements this beautiful home perfectly and offers easy access to outdoor activities such as hiking, biking, or simply enjoying the fresh mountain air.
Property Features
Property Type: Residential - Single Family
Basement: Full
Basement: Yes
Cooling: Evaporative Cooling, Natural Ventilation
Fenced: Yes
Fireplaces: 2
Garage: 2
Heating: Forced Air
Home Style: Rambler/Ranch
Lot Size: 0.20 Acres
Roof Type: Asphalt, Pitched
Stories: 2.0
Taxes: $3,147
Year Built: 1964
Amenities
Disposal
Range/Oven: Free Stdng.
Storm Doors
Patio: Open
Feature Descriptions
Accessibility: Accessible Doors, Accessible Hallway(s)
Exterior: Asphalt, Brick
Flooring: Carpet, Hardwood, Tile, Concrete
Lot: Curb & Gutter, Fenced: Full, Terrain: Grad Slope, View: Mountain
Lot Dimensions: 0.0x0.0x0.0
Parcel#: 22-06-254-002
Parking: Covered, Parking: Uncovered
Parking Notes: Covered, Parking: Uncovered
Patio/Porch: Patio: Open
Sewer: Sewer: Connected, Sewer: Public
Special View Info: Mountain(s)
Topography: Curb & Gutter, Fenced: Full, Terrain, Flat, Terrain: Grad Slope, View: Mountain
Utilities: Natural Gas Connected, Electricity Connected, Sewer Connected, Sewer: Public, Water Connected
Water: Culinary
Local Schools
High School: Cottonwood
Middle School: Granite Park
Elementary School: James E. Moss
School District: Granite
Listed By / Shown By
Listed By
Agency Name: Summit Sotheby's International Realty
Agency Phone: 435-649-1884
Shown By
Agent Name: Kathleen Barbee
Agent Phone: (702) 256-4900
Agency Title: Wardley Real Estate

Estimate Your Payment
Estimated Payment
$ 2,399.96 per month $1,986.05 Principal & Interest $262.25 Property Tax $151.67 Homeowner's InsuranceChange Payment Information

Kathleen Barbee
S.0205629
Email Me

Privacy Policy / DMCA Notice / ADA Accessibility


This site is hosted, designed and copyright
© 1994 - 2026 by
Delta Media Group, Inc. -- Patent Pending --
Agent License Information: S.0205629
394 E Bridlewood Dr S | MLS# 2170812
This single family home located at 394 E Bridlewood Dr S, Salt Lake City, UT 84107 is currently listed for sale with an asking price of $520,000. This property was built in 1964 and has 5 bedrooms and 1 full and 1 partial baths with 2184 sq. ft. E Bridlewood Dr S is located in the PARK subdivision within the Granite school district. Search PARK real estate on katiebarbee.wardleyre.com today.