
BEDS3
BATHS2 full
SQUARE FEET1,232
MLS#2150579
STATUSUnder Contract
PROPERTY TYPEResidential - Condominium
SUBDIVISIONRIVER RUN CONDO PH 6
SCHOOLGranite
Property Description
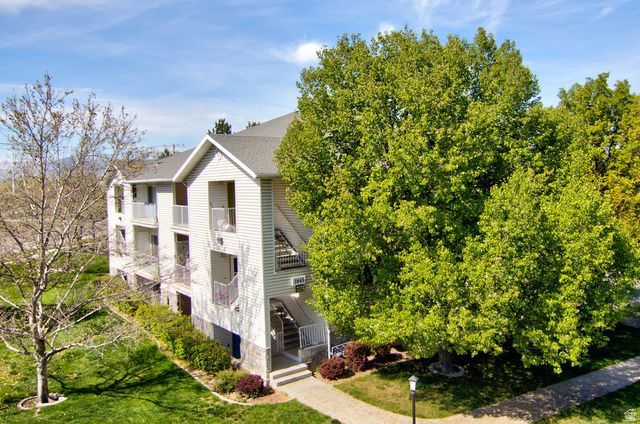
***BID ACCEPTED WAITING ON SELLER SIGNATURES***Great condo in a wonderful community! This complex has lots of open space, pool, sauna, exercise room, tennis courts, and clubhouse. Large family room with laminate flooring, fireplace, Ceiling fan, and storage closet. Updated kitchen with gray cabinets, black hardware, can lighting, basin sink, stainless steel appliances, and pantry. In-unit laundry is near master bedroom/kitchen/dining. Spacious bedrooms with large closets, ceiling fans, and large windows. 2 bathrooms, one is master bathroom. Large master bedroom walks out to the patio, & has updated paint. Master bathroom features 2 sinks, laminate flooring, storage, separate lavatory, and large closet.
Property Features
Property Type: Residential - Condominium
Basement: None
Cooling: Central Air
Fireplaces: 1
Heating: Forced Air, Gas: Central
Home Style: Condo; Main Level
Lot Size: 0.01 Acres
Roof Type: Asphalt, Pitched
Stories: 1.0
Taxes: $2,021
Year Built: 1998
Amenities
Bar: Wet
Bath: Primary
Den/Office
Disposal
Kitchen: Updated
Range/Oven: Free Stdng.
Patio: Covered
Sliding Glass Doors
Feature Descriptions
Accessibility: Accessible Electrical and Environmental Controls, Single Level Living
Association Amenities: Clubhouse, Fitness Center, Insurance, Maintenance, Pets Permitted, Picnic Area, Pool, Sauna, Sewer Paid, Snow Removal, Spa/Hot Tub, Tennis Court(s), Trash
Community Features: Clubhouse
Days on Site: 63
Exterior: Aluminum, Stone
Flooring: Carpet, Laminate, Tile
HOA Fee: 260/ Monthly
Hot Tub: Yes
Laundry: Electric Dryer Hookup
Lot: Curb & Gutter, Road: Paved, Sidewalks, Sprinkler: Auto-Full
Lot Dimensions: 0.0x0.0x0.0
Parcel#: 15-35-326-192
Parking: Covered, Parking: Uncovered
Parking Notes: Covered, Parking: Uncovered
Patio/Porch: Covered
Sauna: Yes
Sewer: Sewer: Connected, Sewer: Public
Spa: Yes
Topography: Curb & Gutter, Road: Paved, Sidewalks, Sprinkler: Auto-Full, Terrain, Flat
Utilities: Natural Gas Connected, Electricity Connected, Sewer Connected, Sewer: Public, Water Connected
Water: Culinary
Window: Blinds
Local Schools
High School: Cottonwood
Middle School: Granite Park
Elementary School: Roosevelt
School District: Granite
Listed By / Shown By
Listed By
Agency Name: Wasatch Group Real Estate
Shown By
Agent Name: Kathleen Barbee
Agent Phone: (702) 256-4900
Agency Title: Wardley Real Estate

Estimate Your Payment
Estimated Payment
$ 1,381.16 per month $1,126.70 Principal & Interest $168.42 Property Tax $86.04 Homeowner's InsuranceChange Payment Information

Kathleen Barbee
S.0205629
Email Me

Privacy Policy / DMCA Notice / ADA Accessibility


This site is hosted, designed and copyright
© 1994 - 2026 by
Delta Media Group, Inc. -- Patent Pending --
Agent License Information: S.0205629
3849 S Salt River Way, Unit 1 | MLS# 2150579
This condo located at 3849 S Salt River Way, Unit 1, South Salt Lake, UT 84119 is currently listed for sale with an asking price of $295,000. This property was built in 1998 and has 3 bedrooms and 2 full baths with 1232 sq. ft. S Salt River Way, Unit 1 is located in the RIVER RUN CONDO PH 6 subdivision within the Granite school district. Search RIVER RUN CONDO PH 6 real estate on katiebarbee.wardleyre.com today.