
BEDS3
BATHS2 full
SQUARE FEET1,377
MLS#2155866
STATUSActive
PROPERTY TYPEResidential - Townhouse
SUBDIVISIONCOTTON MANOR 1
SCHOOLWashington
Property Description
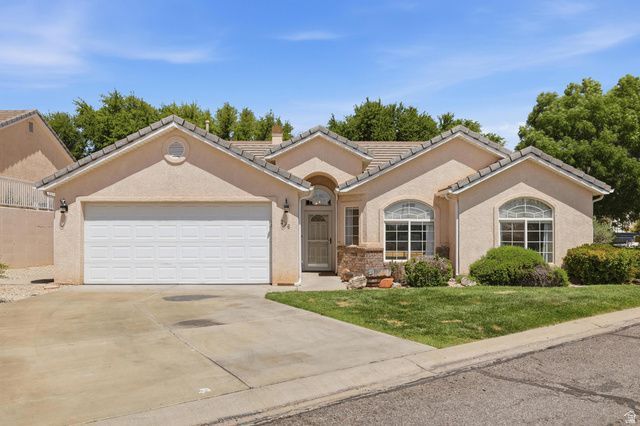
Move-in ready single-family home offered under 400k! Major system upgrades already done, including a brand new HVAC system (2026) with new furnace fan and completely replaced A/C. Interior features include new toilets, updated sink (2 years), LED lighting throughout, and a newer dishwasher (4 years). Screen door added 2 years ago for added comfort and functionality. Enjoy low-maintenance living with HOA-covered front yard care plus access to community amenities including a pool, pickleball courts, and tennis courts. Ideally located just minutes from shopping, dining, and everyday conveniences- this home offers exceptional value, convenience, and lifestyle.
Property Features
Property Type: Residential - Townhouse
Basement: Slab
Cooling: Central Air
Heating: Forced Air, Gas: Central
Home Style: Townhouse; Row-end
Lot Size: 0.02 Acres
Roof Type: Tile
Stories: 1.0
Taxes: $1,278
Year Built: 1987
Amenities
Bath: Primary
Closet: Walk-In
Disposal
Range/Oven: Free Stdng.
Patio: Open
Feature Descriptions
Appliances: Ceiling Fan, Microwave
Association Amenities: Playground, Pool, Tennis Court(s)
Days on Site: 64
Exterior: Stucco
Flooring: Tile
HOA Fee: 152/ Monthly
Lot: Curb & Gutter, Road: Paved, Secluded, Sidewalks
Lot Dimensions: 0.0x0.0x0.0
Parcel#: SG-CTM-4-206
Patio/Porch: Patio: Open
Sewer: Sewer: Connected, Sewer: Public
Topography: Curb & Gutter, Road: Paved, Secluded Yard, Sidewalks
Utilities: Natural Gas Connected, Electricity Connected, Sewer Connected, Sewer: Public, Water Connected
Water: Culinary
Local Schools
High School: Pine View
Middle School: Pine View Middle
Elementary School: Panorama
School District: Washington
Listed By / Shown By
Listed By
Agency Name: Red Rock Real Estate LLC
Shown By
Agent Name: Kathleen Barbee
Agent Phone: (702) 256-4900
Agency Title: Wardley Real Estate

Estimate Your Payment
Estimated Payment
$ 1,734.41 per month $1,512.41 Principal & Interest $106.50 Property Tax $115.50 Homeowner's InsuranceChange Payment Information

Kathleen Barbee
S.0205629
Email Me

Privacy Policy / DMCA Notice / ADA Accessibility


This site is hosted, designed and copyright
© 1994 - 2026 by
Delta Media Group, Inc. -- Patent Pending --
Agent License Information: S.0205629
345 N 2450 E, Unit 206 | MLS# 2155866
This townhouse located at 345 N 2450 E, Unit 206, Saint George, UT 84790 is currently listed for sale with an asking price of $395,990. This property was built in 1987 and has 3 bedrooms and 2 full baths with 1377 sq. ft. N 2450 E, Unit 206 is located in the COTTON MANOR 1 subdivision within the Washington school district. Search COTTON MANOR 1 real estate on katiebarbee.wardleyre.com today.