
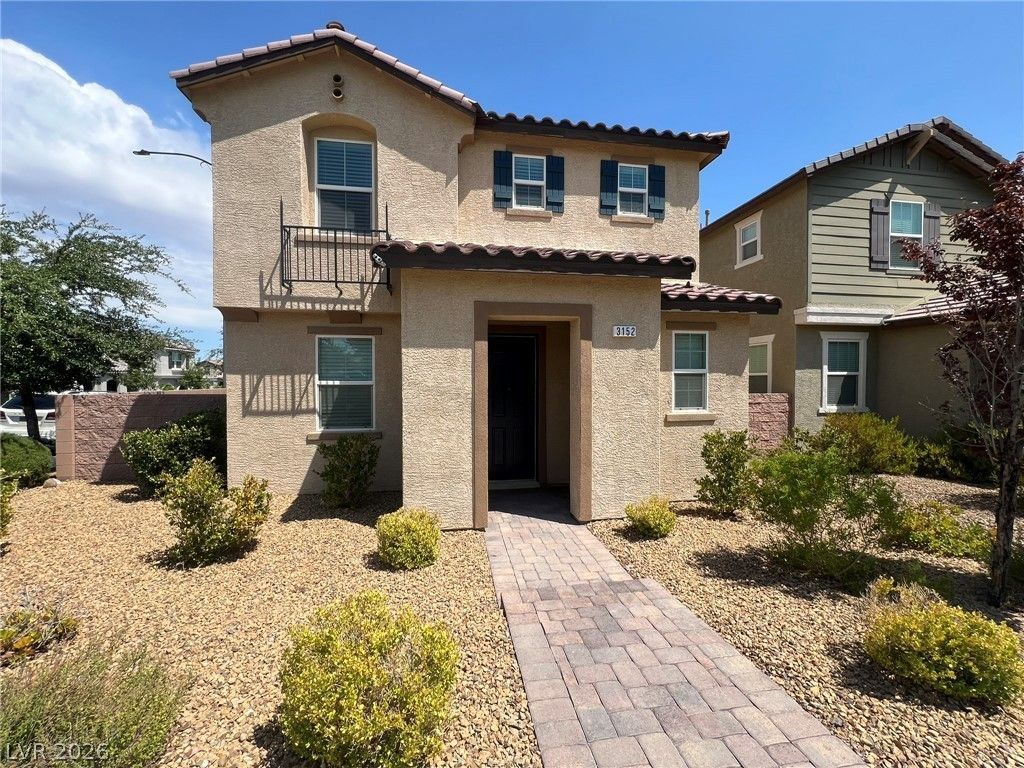
BEDS3
BATHS2 full 1 partial
SQUARE FEET1,812
MLS#2796080
STATUSPending
PROPERTY TYPERental - Single Family
SUBDIVISIONInspirada Pod 2-1
Property Description
WHAT AN ABSOLUTE BEAUTY! LIGHT, BRIGHT AND OPEN FLOORPLAN WITH HUGE GREATROOM! SPACIOUS, ENTERTAINER'S KITCHEN THAT BOASTS GRANITE COUNTER TOPS, ISLAND W/BREAKFAST BAR, STAINLESS STEEL APPLIANCES, 1 BASIN LARGE STAINLESS-STEEL SINK AND A GIGANTIC WALK IN PANTRY! ROOM TO ROAM WITH 3 BEDROOMS AND A LOFT! TONS OF STORAGE IN PRIMARY BATH/WALK IN CLOSET! PAVER PATIO OUT BACK WITH GAS BBQ STUB FOR GRILLING FUN! PETS CONSIDERED ON A CASE BY CASE BASIS AND IF APPROVED ADDITIONAL DEPOSIT WILL BE REQUIRED. OWNER PREFERS SMALL PET, THE ANKEL BITER VARIETY!
Property Features
Property Type: Rental - Single Family
Cooling: Central Air, Electric
Garage: 2 car attached
Heating: Central, Gas
Home Style: Two Story
Lot Size: 0.07 Acres
Roof Type: Tile
Stories: 2.0
Year Built: 2017
Amenities
Window Treatments
Barbecue
Patio
Private Yard
Feature Descriptions
Appliances: Dryer, Dishwasher, Disposal, Gas Range, Microwave, Refrigerator, Tankless Water Heater, Washer/Dryer, Washer/DryerAllInOne, Washer
Association Amenities: Basketball Court, Dog Park, Playground, Park, Pool, Tennis Court(s)
Community Features: Pool
Days on Site: 10
Exterior: Frame, Stucco
Fencimg: Block, Back Yard
Flooring: Carpet, Ceramic Tile
Laundry: Gas Dryer Hookup, Main Level, Laundry Room
Lot: Desert Landscaping, Landscaped, < 1/4 Acre
Parcel#: 191-14-718-119
Parking: Attached, Finished Garage, Garage, Garage Door Opener, Guest, Inside Entrance, Private
Parking Notes: Attached, Finished Garage, Garage, Garage Door Opener
Patio/Porch: Patio
Pets Allowed: Call, Negotiable
Pool: Community
Sewer: Public Sewer
Swimming Pool: Yes
Utilities: Cable Available
Window: Blinds
Room Sizes
Loft: 11 X 14
Great Room: 15 X 27
Bedroom 3: 10 X 12
Bedroom 2: 11 X 12
Primary Bedroom: 14 X 14
Local Schools
High School: Liberty
Middle School: Webb, Del E.
Elementary School: Ellis, Robert and Sandy,Ellis, Robert an
Listed By / Shown By
Listed By
Agency Name: Las Vegas Realty LLC
Agency Contact: krystalsherry@lvrealestatequeen.com
Agent Name: Krystal Sherry

Shown By
Agent Name: Kathleen Barbee
Agent Phone: (702) 256-4900
Agency Title: Wardley Real Estate


Kathleen Barbee
S.0205629
Email Me

"GLVAR MLS deems information realiable but not guaranteed."
Listing data compilation and photo(s) © 2026 Greater Las Vegas Association of REALTORS® MLS , All Rights Reserved.
Privacy Policy / DMCA Notice / ADA Accessibility


This site is hosted, designed and copyright
© 1994 - 2026 by
Delta Media Group, Inc. -- Patent Pending --
Agent License Information: S.0205629
3152 Monza Manor Walk | MLS# 2796080
This property located at 3152 Monza Manor Walk, Henderson, NV 89044 is currently listed for rent with an asking price of $2,190 / Monthly. Search Henderson real estate on katiebarbee.wardleyre.com today.