
BEDS4
BATHS2 full 1 partial
SQUARE FEET2,528
MLS#2811014
STATUSActive
PROPERTY TYPEResidential - Single Family
SUBDIVISIONSabella Estates
Property Description
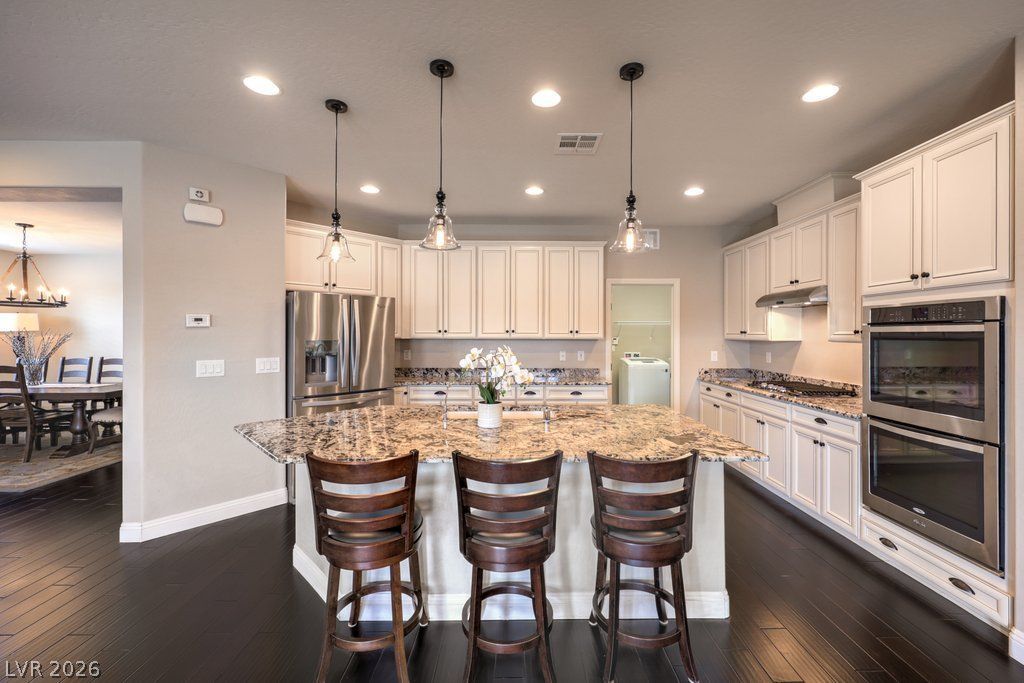
Set on a ??orn?r lot s???nn??ng ?v?r ? third of an acre, this ?ne?story home offers a popular, flexible floor plan filled with natural light and a bright, open, sophisticated feel. RV parking behind an iron gate, a paver driveway and walkway, a covered front porch, and mature landscaping create instant curb appeal. Inside, wood floors, wood plank tile, two-tone paint, upgraded baseboards, Norman dual tilt shutters, ceiling fans, and stylish fixtures carry through every room. The family room centers on a stone mantle fireplace with surround sound speakers and a French door leading to the patio. The kitchen pairs timeless antique white cabinetry with granite counters, soft close drawers, roll out shelves, a large island, breakfast bar, walk-in pantry, and a full stainless-steel appliance package. The primary suite sits apart from the other bedrooms and includes a chandelier, walk-in closet, and a spa-style bathroom with wood plank tile, a soaking tub, and a glass enclosed walk-in shower. Outside, the covered paver patio with built-in speakers opens to a synthetic lawn and generous side yards, ideal for entertaining. Additional highlights include an epoxy garage floor, in-wall pest control, a tankless water heater, and a reverse osmosis system. Located minutes from South I-15, the home provides quick access to the Las Vegas Strip, top sports venues, dining, shopping, and entertainment, with an easy route to and from California.
Property Features
Property Type: Residential - Single Family
Cooling: Central Air, Electric, Refrigerated
Fireplaces: 1
Garage: 2 car attached
Heating: Central, Gas
Home Style: One Story
Lot Size: 0.35 Acres
Roof Type: Pitched, Tile
Stories: 1.0
Taxes: $4,981
Year Built: 2015
Amenities
BathroomonMainLevel
Bedroom on Main Level
Ceiling Fan(s)
Full Bath on Main Level
Primary Downstairs
Window Treatments
Porch
Patio
Private Yard
Sprinkler/Irrigation
Feature Descriptions
Appliances: Built-In Electric Oven, Double Oven, Dryer, Dishwasher, Gas Cooktop, Disposal, Gas Water Heater, Refrigerator, Tankless Water Heater, Water Purifier, Washer
Association Amenities: None
Days on Site: 6
Exterior: Frame, Stucco
Fencimg: Block, Back Yard
Fireplace: Family Room, Gas
Flooring: Hardwood, Tile
HOA Fee: 100/ Monthly
Laundry: Gas Dryer Hookup, Laundry Room
Lot: Corner Lot, Drip Irrigation/Bubblers, Desert Landscaping, Landscaped, Rocks, Synthetic Grass, Sprinklers Timer, Trees
Parcel#: 177-28-812-022
Parking: Attached, Epoxy Flooring, Finished Garage, Garage, Garage Door Opener, Private, RV Potential, RV Gated, RV Access/Parking
Parking Notes: Attached, Epoxy Flooring, Finished Garage, Garage, Gar
Patio/Porch: Covered, Patio, Porch
Sewer: Public Sewer
Utilities: Cable Available, Underground Utilities
Water: Public
Window: Double Pane Windows, Plantation Shutters
Room Sizes
Bedroom 4: 10 X 10
Bedroom 3: 11 X 10
Bedroom 2: 21 X 10
Primary Bathroom: 15 X 13
Primary Bedroom: 18 X 15
Kitchen: 18 X 11
Dining Room: 14 X 14
Family Room: 20 X 18
Living Room: 19 X 13
Local Schools
High School: Liberty
Middle School: Silvestri
Elementary School: Bass, John C.,Bass, John C.
Listed By / Shown By
Listed By
Agency Name: BHHS Nevada Properties
Agency Contact: (702) 436-3615
Agent Name: Leslie S. Carver

Shown By
Agent Name: Katie Barbee
Agent Phone: (702) 256-4900
Agency Title: Wardley Real Estate

Estimate Your Payment
Estimated Payment
$ 3,291.62 per month $2,672.45 Principal & Interest $415.08 Property Tax $204.08 Homeowner's InsuranceChange Payment Information

Katie Barbee
S.0205629
Email Me

"GLVAR MLS deems information realiable but not guaranteed."
Listing data compilation and photo(s) © 2026 Greater Las Vegas Association of REALTORS® MLS , All Rights Reserved.
Privacy Policy / DMCA Notice / ADA Accessibility


This site is hosted, designed and copyright
© 1994 - 2026 by
Delta Media Group, Inc. -- Patent Pending --
Agent License Information: S.0205629
303 Rhiannon Court | MLS# 2811014
This single family home located at 303 Rhiannon Court, Las Vegas, NV 89183 is currently listed for sale with an asking price of $699,718. This property was built in 2015 and has 4 bedrooms and 2 full and 1 partial baths with 2528 sq. ft. Rhiannon Court is located in the Sabella Estates subdivision. Search Sabella Estates real estate on katiebarbee.wardleyre.com today.