
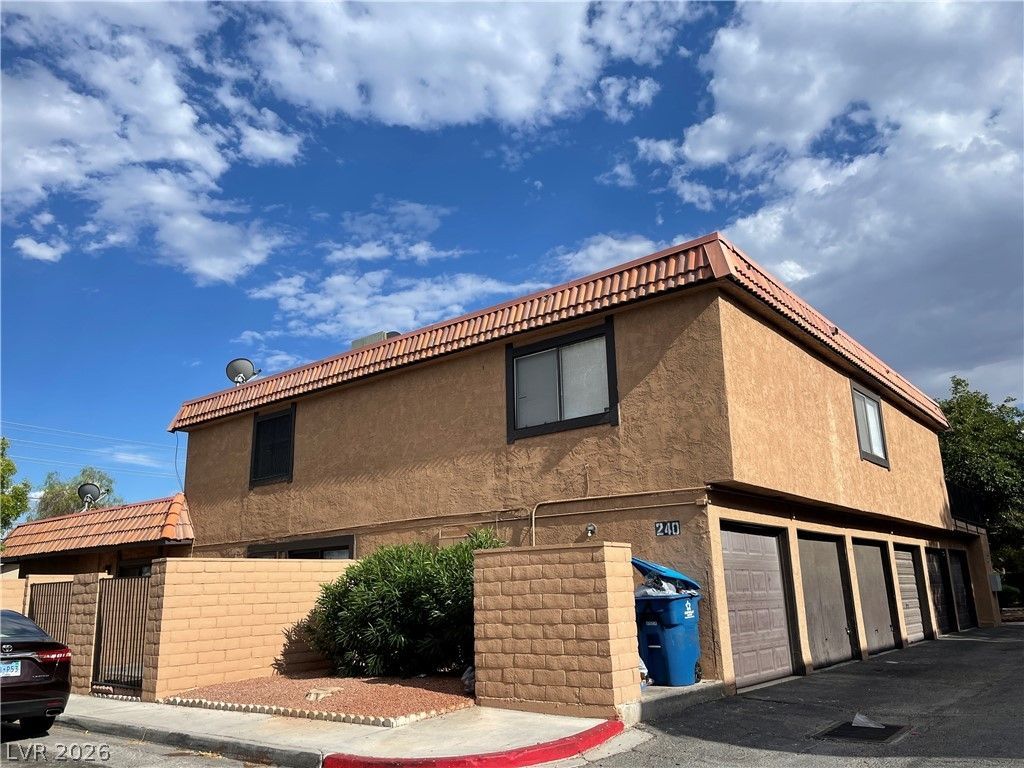
BEDS1
BATHS1 full 1 partial
SQUARE FEET630
MLS#2819214
STATUSActive
PROPERTY TYPERental - Multiple
SUBDIVISIONWestporter Homes Sub
Property Description
Discover the perfect Las Vegas condo with impressive features. High ceilings accentuate the space, while tile floors adorn the kitchen and bathrooms. Enjoy the comfort of window blinds and the elegance of Granite kitchen counters, accompanied by a breakfast bar. Stainless Steel appliances and contemporary cabinetry provide modern convenience. The large bedroom boasts an attached sitting area, private en suite, and a generous walk-in closet. The interior laundry closet houses full-size stackable washer and dryer. Embrace outdoor leisure on the enjoyable patio, ideal for entertaining. The condo also includes a 1-car garage with epoxy flooring and an automatic garage door opener. Experience luxurious living in this sought-after Las Vegas Locale.
Property Features
Property Type: Rental - Multiple
Cooling: Central Air, Electric
Garage: 1
Heating: Central, Electric
Home Style: Two Story
Lot Size: 0.08 Acres
Roof Type: Tile
Stories: 2.0
Year Built: 1978
Amenities
Bathroom on Main Level
Ceiling Fan(s)
Feature Descriptions
Appliances: Dryer, Dishwasher, Electric Range, Disposal, Microwave, Refrigerator, Washer/Dryer, Washer/DryerAllInOne, Washer
Association Amenities: Barbecue, Pool
Community Features: Pool
Days on Site: 22
Exterior: Frame, Stucco
Fencimg: Block, Back Yard
Flooring: Carpet, Tile
Laundry: Electric Dryer Hookup, Laundry Closet, Main Level
Parcel#: 138-26-410-102
Parking: Assigned, Attached, Covered, Garage, Indoor, Inside Entrance
Parking Notes: Assigned, Attached, Covered, Garage, Indoor, Inside Ent
Pool: Community
Swimming Pool: Yes
Utilities: Cable Available
Room Sizes
Kitchen: 10 X 12
Family Room: 21 X 17
Primary Bedroom: 13 X 20
Local Schools
High School: Western
Middle School: Garside Frank F.
Elementary School: Pitman, Vail,Pitman, Vail
Listed By / Shown By
Listed By
Agency Name: LIFE Realty District
Agency Contact: (702) 524-3180
Agent Name: Sean Evenden

Shown By
Agent Name: Katie Barbee
Agent Phone: (702) 256-4900
Agency Title: Wardley Real Estate


Katie Barbee
S.0205629
Email Me

"GLVAR MLS deems information realiable but not guaranteed."
Listing data compilation and photo(s) © 2026 Greater Las Vegas Association of REALTORS® MLS , All Rights Reserved.
Privacy Policy / DMCA Notice / ADA Accessibility


This site is hosted, designed and copyright
© 1994 - 2026 by
Delta Media Group, Inc. -- Patent Pending --
Agent License Information: S.0205629
240 Shadybrook Lane, Unit B | MLS# 2819214
This property located at 240 Shadybrook Lane, Unit B, Las Vegas, NV 89107 is currently listed for rent with an asking price of $1,295 / Monthly. Search Las Vegas real estate on katiebarbee.wardleyre.com today.