
BEDS3
BATHS3 full 1 partial
SQUARE FEET2,368
MLS#2809337
STATUSActive Under Contract
PROPERTY TYPEResidential - Single Family
SUBDIVISIONSun City Anthem
Property Description
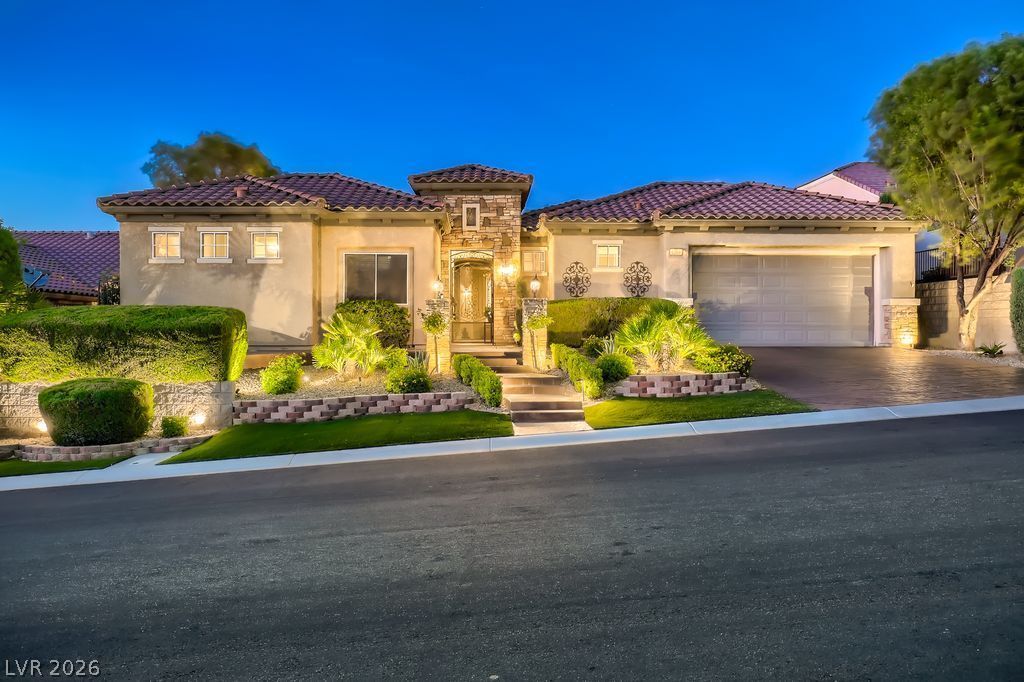
Welcome t? 2284 S?vannah R??v?r ??tr??t, ? beautifully upgraded Tr?nton m?del with casita in the highly sought-after 55+ community of Sun City Anthem! This exceptional home combines energy efficiency, flexible living space & indoor/outdoor living with peekaboo city & mountain views. A standout feature is the FULLY PAID-OFF SOLAR SYSTEM with 32 panels, offering incredible value & energy savings, along with an electric vehicle charger. Inside, enjoy a spacious, thoughtfully designed floor plan with NO CARPET throughout & numerous upgrades showcased throughout the home. The detached casita offers approximately 340 additional SF, complete with a bedroom & bathroom?perfect for guests, a private office, hobby space or extended stays. Adjacent to the casita is an additional storage room with built-in cabinetry, providing valuable extra space for organization & storage. Step outside to a beautifully designed courtyard & multiple inviting outdoor spaces. The backyard features a covered patio plus a raised viewing deck where you can take in peekaboo views of the Las Vegas city lights & surrounding mountains. Located between Sun City Anthem's 3 incredible clubhouses, this home provides convenient access to the community's extensive amenities, including indoor & outdoor pools, fitness facilities, tennis & pickleball courts, social clubs, recreation & more. Sun City Anthem is also home to multiple golf courses woven throughout the community. Furniture is available separately for buyers interested in a more turnkey opportunity. A wonderful combination of location, lifestyle, energy efficiency & versatility in one of Henderson's premier active-adult communities!
Property Features
Property Type: Residential - Single Family
Cooling: Central Air, Electric
Garage: 2 car attached
Heating: Central, Gas, Multiple Heating Units
Home Style: One Story
Lot Size: 0.19 Acres
Roof Type: Tile
Stories: 1.0
Taxes: $4,632
Year Built: 2006
Amenities
Bedroom on Main Level
Ceiling Fan(s)
Primary Downstairs
Window Treatments
Courtyard
Patio
Private Yard
Sprinkler/Irrigation
Feature Descriptions
Appliances: Built-In Electric Oven, Dryer, Dishwasher, Gas Cooktop, Disposal, Microwave, Refrigerator, Water Softener Owned, Water Purifier, Wine Refrigerator, Washer
Association Amenities: Business Center, Clubhouse, Fitness Center, Golf Course, Indoor Pool, Jogging Path, Media Room, Pickleball, Pool, Spa/Hot Tub, Security, Tennis Court(s)
Community Features: Pool
Days on Site: 7
Fencimg: Block, Back Yard, Wrought Iron
Flooring: Porcelain Tile, Tile
HOA Fee: 149/ Monthly
Hot Tub: Yes
Laundry: Cabinets, Gas Dryer Hookup, Main Level, Laundry Room, Sink
Lot: Drip Irrigation/Bubblers, Desert Landscaping, Landscaped, Rocks, < 1/4 Acre
Other Equipment: Satellite Dish
Parcel#: 190-18-811-015
Parking: Attached, Garage, Garage Door Opener, Inside Entrance, Private
Parking Notes: Attached, Garage, Garage Door Opener, Inside Entrance
Patio/Porch: Covered, Patio
Pool: Community
Sewer: Public Sewer
Special View Info: City, Mountain(s)
Swimming Pool: Yes
Utilities: Underground Utilities
Water: Public
Window: Blinds, Double Pane Windows, Drapes, Plantation Shutters, Window Treatments
Room Sizes
Living Room: 18 X 16
Dining Room: 14 X 11
Bedroom 3: 17 X 16
Bedroom 2: 16 X 13
Primary Bedroom: 29 X 16
Local Schools
High School: Liberty
Middle School: Webb, Del E.
Elementary School: Wallin, Shirley & Bill,Wallin, Shirley &
Listed By / Shown By
Listed By
Agency Name: Simply Vegas
Agency Contact: (702) 376-5787
Agent Name: Elise Kopp

Shown By
Agent Name: Katie Barbee
Agent Phone: (702) 256-4900
Agency Title: Wardley Real Estate

Estimate Your Payment
Estimated Payment
$ 3,465.13 per month $2,860.67 Principal & Interest $386.00 Property Tax $218.46 Homeowner's InsuranceChange Payment Information

Katie Barbee
S.0205629
Email Me

"GLVAR MLS deems information realiable but not guaranteed."
Listing data compilation and photo(s) © 2026 Greater Las Vegas Association of REALTORS® MLS , All Rights Reserved.
Privacy Policy / DMCA Notice / ADA Accessibility


This site is hosted, designed and copyright
© 1994 - 2026 by
Delta Media Group, Inc. -- Patent Pending --
Agent License Information: S.0205629
2284 Savannah River Street | MLS# 2809337
This single family home located at 2284 Savannah River Street, Henderson, NV 89044 is currently listed for sale with an asking price of $749,000. This property was built in 2006 and has 3 bedrooms and 3 full and 1 partial baths with 2368 sq. ft. Savannah River Street is located in the Sun City Anthem subdivision. Search Sun City Anthem real estate on katiebarbee.wardleyre.com today.