
BEDS4
BATHS2 full
SQUARE FEET2,384
MLS#2797761
STATUSActive
PROPERTY TYPEResidential - Single Family
Property Description
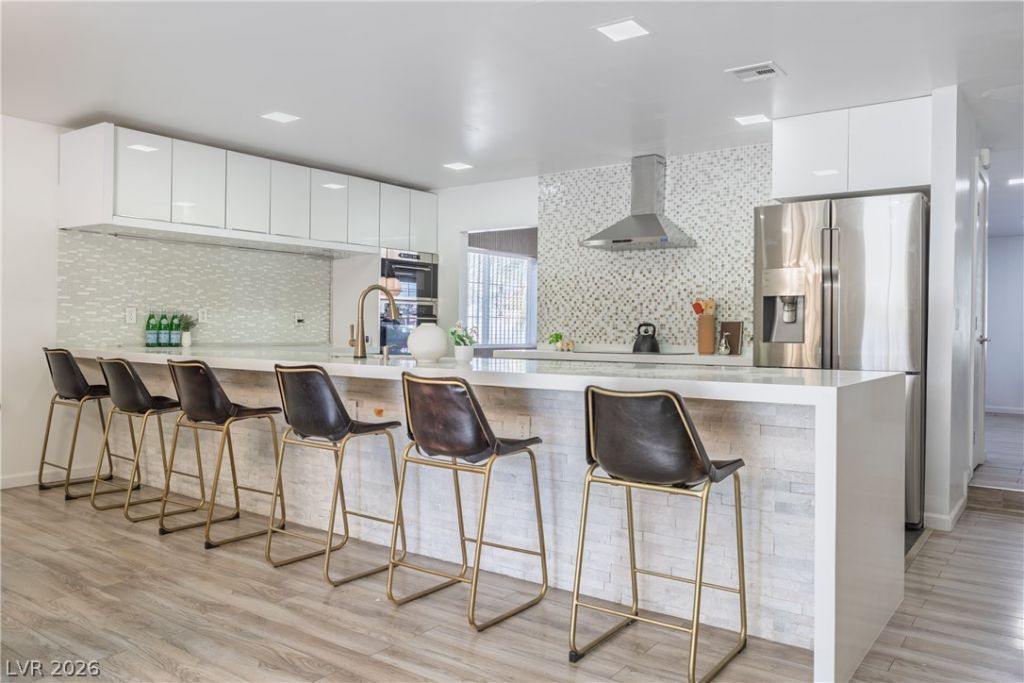
Single-story living, nearly half an acre, and no HOA ? this Las Vegas gem checks all the right boxes. Thisspacious 4-bedroom, 2-bath home offers an open, functional layout with updated finishes, luxury vinylplank flooring, hand picked light fixtures. The kitchen is designed for real life (and real entertaining) withan oversized breakfast bar and luxury stainless steel appliances. The generously sized bedrooms offerflexibility for guests, home offices, or multi-gen living. But let's talk about the backyard ? because it'shuge. Like design-your-dream-oasis huge. Pool? Spa? Outdoor kitchen? Fire pit + RV parking! You can do itall! Add in a 3-car garage, gated RV access, and a perfect location close to great food, shopping , and theStrip, and you've got a property that's equal parts comfort, freedom, and opportunity. This is the space anddesign you have been looking for. ** please note that some images have been virtually staged & backyardimages are virtual renderings
Property Features
Property Type: Residential - Single Family
Cooling: Central Air, Electric
Fireplaces: 1
Garage: 3 car attached
Heating: Central, Electric
Home Style: One Story
Lot Size: 0.49 Acres
Roof Type: Composition, Shingle
Stories: 1.0
Taxes: $2,202
Year Built: 1976
Amenities
Bedroom on Main Level
Primary Downstairs
Window Treatments
Porch
Patio
Private Yard
Feature Descriptions
Appliances: Built-In Electric Oven, Dishwasher, Gas Cooktop, Disposal, Microwave, Refrigerator
Association Amenities: None
Fencimg: Block, Brick, Back Yard
Fireplace: Electric, Family Room
Flooring: Laminate, Tile
Laundry: Electric Dryer Hookup, In Garage, Main Level
Lot: 1/4 to 1 Acre Lot, Desert Landscaping, Landscaped
Parcel#: 163-01-801-008
Parking: Attached, Garage, Garage Door Opener, Inside Entrance, Private, RV Potential, RV Gated, RV Access/Parking
Parking Notes: Attached, Garage, Garage Door Opener, Inside Entrance
Patio/Porch: Covered, Patio, Porch
Sewer: Septic Tank
Utilities: Underground Utilities, Septic Available
Water: Public
Window: Blinds
Room Sizes
Living Room: 22 X 21
Family Room: 21 X 16
Dining Room: 10 X 16
Bedroom 5: 18 X 14
Bedroom 4: 16 X 12
Bedroom 3: 11 X 10
Bedroom 2: 14 X 13
Local Schools
High School: Bonanza
Middle School: Hyde Park
Elementary School: Hancock, Doris,Hancock, Doris
Listed By / Shown By
Listed By
Agency Name: Boeckle & Co.
Agency Contact: 725-465-7646
Agent Name: Joseph Debenedetto

Shown By
Agent Name: Kathleen Barbee
Agent Phone: (702) 256-4900
Agency Title: Wardley Real Estate

Estimate Your Payment
Estimated Payment
$ 3,061.19 per month $2,673.53 Principal & Interest $183.50 Property Tax $204.17 Homeowner's InsuranceChange Payment Information

Kathleen Barbee
S.0205629
Email Me

"GLVAR MLS deems information realiable but not guaranteed."
Listing data compilation and photo(s) © 2026 Greater Las Vegas Association of REALTORS® MLS , All Rights Reserved.
Privacy Policy / DMCA Notice / ADA Accessibility


This site is hosted, designed and copyright
© 1994 - 2026 by
Delta Media Group, Inc. -- Patent Pending --
Agent License Information: S.0205629
2221 Mohawk Street | MLS# 2797761
This single family home located at 2221 Mohawk Street , Las Vegas, NV 89146 is currently listed for sale with an asking price of $699,999. This property was built in 1976 and has 4 bedrooms and 2 full baths with 2384 sq. ft. Search Las Vegas real estate on katiebarbee.wardleyre.com today.