
BEDS2
BATHS2 full
SQUARE FEET1,657
MLS#2825074
STATUSActive
PROPERTY TYPERental - Single Family
SUBDIVISIONTurnberry Towers At Paradise Road Karen Ave
Property Description
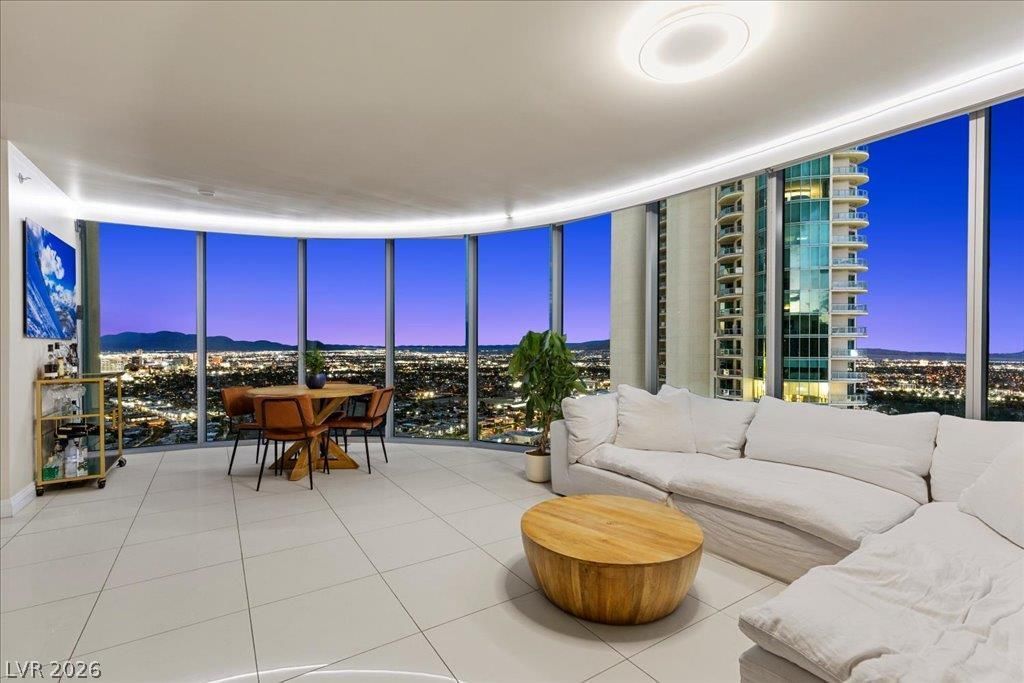
34th-floor corner residence in Turnberry Towers West with wraparound floor-to-ceiling windows framing the Strip, Downtown, the mountains, and the Las Vegas Country Club fairways, from sunrise over the mountains to the Strip lit up at night. This 2-bedroom + den, 2-bath home offers 1,657 sq ft of open living and two private terraces, one facing the Strip and one facing Downtown, giving you front-row seats for New Year's Eve and Fourth of July fireworks. Upgrades include a new full-size LG WashTower smart washer/dryer, a remodeled primary shower, and smart-home touches including a Nest thermostat, Hue lighting, and reverse-osmosis drinking water. The den works as an office or guest room. Includes a premium lobby-level assigned parking space and a private storage unit. Turnberry Towers is guard-gated with 24-hour security, valet, and concierge, plus a resort-style pool and spa, fitness center with sauna, tennis, pickleball, putting green, and residents' lounge. Close proximity to the Strip, Fontainebleau, and the Las Vegas Convention Center, and minutes from the Arts District.
Property Features
Property Type: Rental - Single Family
Cooling: Electric
Garage: 1
Heating: Central, Electric
Home Style: High Rise
Roof Type: Other
Year Built: 2007
Amenities
Window Treatments
Programmable Thermostat
Feature Descriptions
Appliances: Built-In Gas Oven, Dryer, Dishwasher, Disposal, Microwave, Refrigerator, Washer/Dryer, Washer/DryerAllInOne, Washer
Association Amenities: Clubhouse, Dog Park, Fitness Center, Gated, Barbecue, Pickleball, Pool, Guard, Spa/Hot Tub, Security
Community Features: Pool
Days on Site: 1
Exterior: Block, Stucco
Fencimg: Back Yard, Wrought Iron
Flooring: Tile
Hot Tub: Yes
Laundry: Electric Dryer Hookup, Laundry Room
Parcel#: 162-10-114-569
Parking: Valet
Parking Notes: Valet
Pool: Community
Special View Info: City
Swimming Pool: Yes
Utilities: Cable Available
Window: Blinds, Window Treatments
Room Sizes
Living Room: 12 X 12
Primary Bedroom: 17 X 13
Local Schools
High School: Clark Ed. W.
Middle School: Fremont John C.
Elementary School: Park, John S.,Park, John S.
Listed By / Shown By
Listed By
Agency Name: Serhant
Agent Name: John W. Richardson Jr

Shown By
Agent Name: Katie Barbee
Agent Phone: (702) 256-4900
Agency Title: Wardley Real Estate


Katie Barbee
S.0205629
Email Me

"GLVAR MLS deems information realiable but not guaranteed."
Listing data compilation and photo(s) © 2026 Greater Las Vegas Association of REALTORS® MLS , All Rights Reserved.
Privacy Policy / DMCA Notice / ADA Accessibility


This site is hosted, designed and copyright
© 1994 - 2026 by
Delta Media Group, Inc. -- Patent Pending --
Agent License Information: S.0205629
222 Karen Avenue, Unit 3407 | MLS# 2825074
This property located at 222 Karen Avenue, Unit 3407, Las Vegas, NV 89109 is currently listed for rent with an asking price of $4,450 / Monthly. Search Las Vegas real estate on katiebarbee.wardleyre.com today.