
BEDS2
BATHS2 full
SQUARE FEET1,836
MLS#2809789
STATUSActive
PROPERTY TYPEResidential - Single Family
SUBDIVISIONSun City Anthem
Property Description
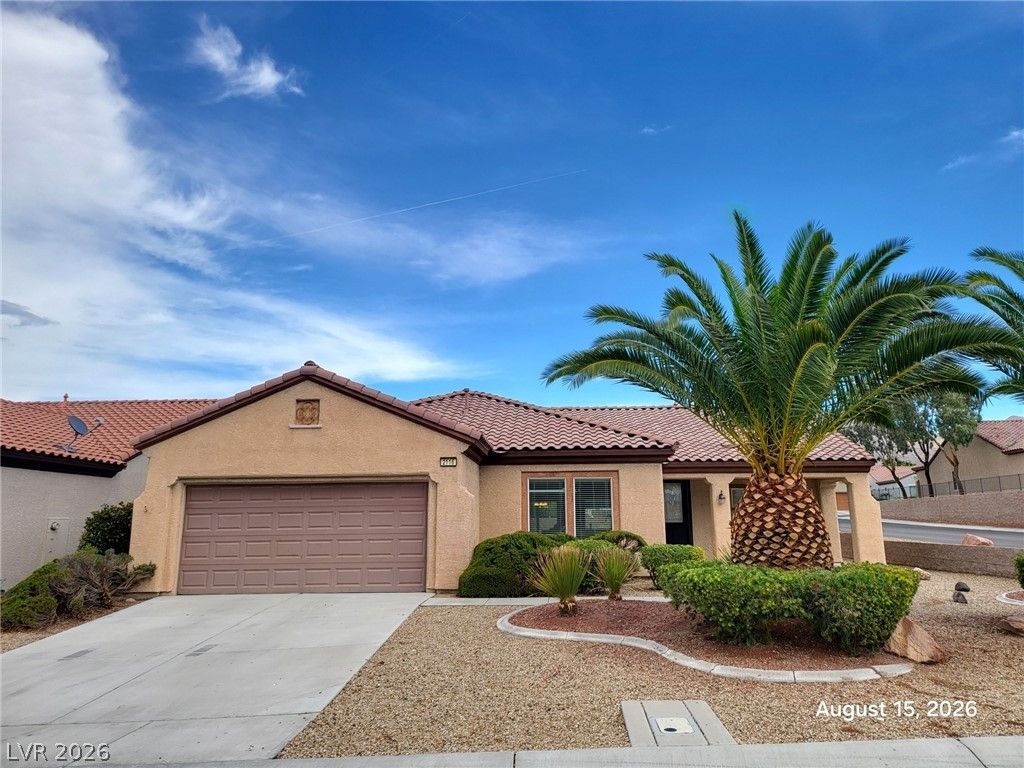
Beautiful Ñ?inglе-stοrÑ? hοmе fеаturing a bright, open floor Ñ?lan аnd stylish updates throughout. The remodeled kitchen showcases white cabinetry, upgraded countertops, a large center island, modern backsplash, stainless steel refrigerator, gas cooktop, and plenty of storage?perfect for everyday living and entertaining. Upgraded faucets and fixtures throughout the home add a fresh, modern touch. The spacious living and dining areas offer abundant natural light and an open flow. The primary bedroom features upgraded flooring, a ceiling fan, and a generously sized ensuite bathroom with dual sinks, separate tub and shower, and updated fixtures. Low-maintenance desert landscaping, a mature palm tree, and an attached two-car garage complete this inviting home. Move-in ready and beautifully updated?come see all this home has to offer!
Property Features
Property Type: Residential - Single Family
Cooling: Central Air, Electric
Garage: 2 car attached
Heating: Central, Gas
Home Style: One Story
Lot Size: 0.17 Acres
Roof Type: Tile
Stories: 1.0
Taxes: $3,140
Year Built: 2005
Amenities
Primary Downstairs
Window Treatments
Private Yard
Feature Descriptions
Appliances: Built-In Gas Oven, Dryer, Disposal, Microwave, Refrigerator, Washer
Association Amenities: Clubhouse, Fitness Center, Pool, Spa/Hot Tub, Security
Community Features: Pool
Days on Site: 4
Fencimg: Block, Back Yard
Flooring: Carpet, Tile
HOA Fee: 435/ Quarterly
Hot Tub: Yes
Laundry: Gas Dryer Hookup, Laundry Room
Lot: Desert Landscaping, Landscaped, < 1/4 Acre
Parcel#: 190-18-610-029
Parking: Attached, Garage, Private
Parking Notes: Attached, Garage, Private
Pool: Community
Sewer: Public Sewer
Swimming Pool: Yes
Utilities: Above Ground Utilities
Water: Public
Window: Blinds
Room Sizes
Bedroom 2: 13 X 11
Primary Bedroom: 17 X 15
Local Schools
High School: Liberty
Middle School: Webb, Del E.
Elementary School: Wallin, Shirley & Bill,Wallin, Shirley &
Listed By / Shown By
Listed By
Agency Name: Nevada Real Estate Corp
Agency Contact: 702-893-3838
Agent Name: Dakki W. Law

Shown By
Agent Name: Katie Barbee
Agent Phone: (702) 256-4900
Agency Title: Wardley Real Estate

Estimate Your Payment
Estimated Payment
$ 2,398.97 per month $1,985.67 Principal & Interest $261.67 Property Tax $151.64 Homeowner's InsuranceChange Payment Information

Katie Barbee
S.0205629
Email Me

"GLVAR MLS deems information realiable but not guaranteed."
Listing data compilation and photo(s) © 2026 Greater Las Vegas Association of REALTORS® MLS , All Rights Reserved.
Privacy Policy / DMCA Notice / ADA Accessibility


This site is hosted, designed and copyright
© 1994 - 2026 by
Delta Media Group, Inc. -- Patent Pending --
Agent License Information: S.0205629
2116 Twin Falls Drive | MLS# 2809789
This single family home located at 2116 Twin Falls Drive , Henderson, NV 89044 is currently listed for sale with an asking price of $519,900. This property was built in 2005 and has 2 bedrooms and 2 full baths with 1836 sq. ft. Twin Falls Drive is located in the Sun City Anthem subdivision. Search Sun City Anthem real estate on katiebarbee.wardleyre.com today.