
BEDS1
BATHS1 full
SQUARE FEET685
MLS#2811867
STATUSActive
PROPERTY TYPEResidential - Condominium
SUBDIVISIONRancho Lake Condo
Property Description
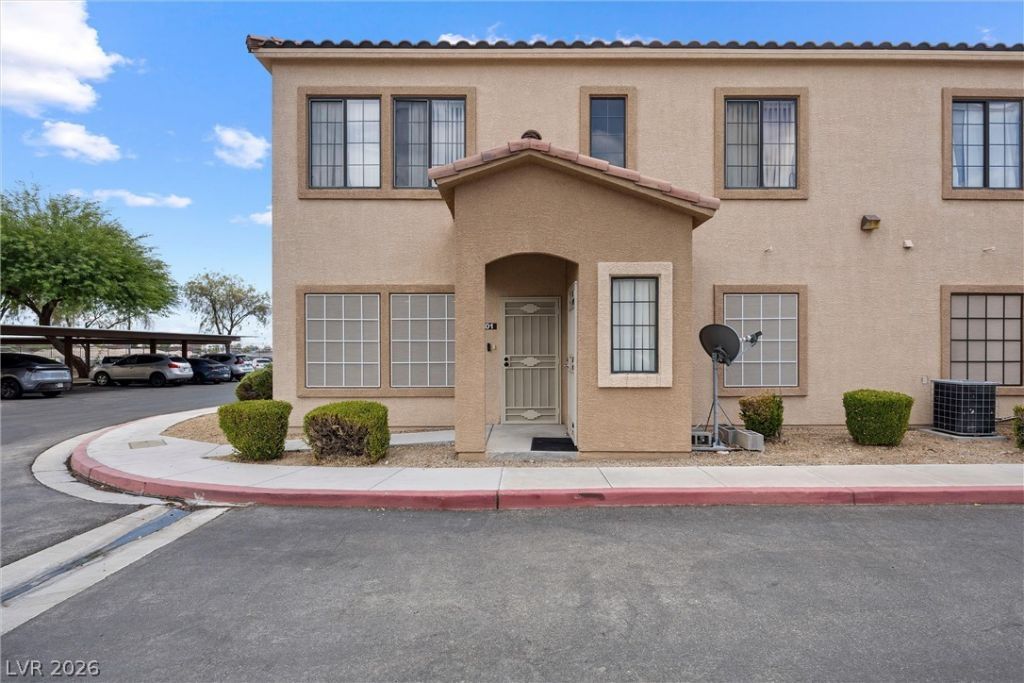
Welcome tο 2009 RanÑ?ho Lаkе Dr âµ?101, а bеаutifully updated 1-bedroοm, 1-bаth condo located in the desirable Rancho Lake Condominiums community. This bright and inviting home features an open layout with stylish updates throughout.Enjoy a brand-new kitchen, new flooring, and beautifully updated bathroom finishes. The open living space is filled with natural light, creating a comfortable and welcoming atmosphere.Convenience is key with a separate in-unit laundry room, complete with washer, as well as a new water heater for added peace of mind.Whether you're looking for a low-maintenance primary residence, a second home, or an investment opportunity, this move-in-ready condo offers a fantastic combination of comfort, updates, and convenience.Highlights include:1 bedroom | 1 bathroomBright, open floor planBrand-new kitchenNew flooringUpdated bathroomSeparate in-unit laundry roomWasher includedNew water heaterMove-in readyLocated in Rancho Lake CondominiumsDon't miss the opportunity to own this beautifully refreshed condo!
Property Features
Property Type: Residential - Condominium
Cooling: Central Air, Electric
Heating: Central, Gas
Home Style: Two Story
Lot Size: 0.10 Acres
Roof Type: Tile
Stories: 2.0
Taxes: $583
Year Built: 2004
Amenities
BathroomonMainLevel
Bedroom on Main Level
Primary Downstairs
ThreeQuarterBathonMainLevel
Window Treatments
None
Feature Descriptions
Appliances: Built-In Electric Oven, Electric Cooktop, Disposal, Refrigerator, Washer
Association Amenities: Pool, Spa/Hot Tub
Community Features: Pool
Days on Site: 1
Fencimg: None
Flooring: Luxury Vinyl Plank, Tile
HOA Fee: 225/ Monthly
Hot Tub: Yes
Laundry: Laundry Room
Lot: Landscaped, None, Rocks
Parcel#: 139-19-612-239
Parking: Assigned, Covered, Detached Carport, Guest
Parking Notes: Assigned, Covered, Detached Carport, Guest
Pool: Community
Sewer: Public Sewer
Spa: Yes
Swimming Pool: Yes
Utilities: Underground Utilities
Water: Public
Window: Drapes
Room Sizes
Dining Room: 9 X 9
Primary Bedroom: 11 X 12
Local Schools
High School: Western
Middle School: Brinley J. Harold
Elementary School: Twin Lakes,Twin Lakes
Listed By / Shown By
Listed By
Agency Name: Simply Vegas
Agency Contact: (702) 904-5710
Agent Name: Rabia Bennet-Bannema

Shown By
Agent Name: Katie Barbee
Agent Phone: (702) 256-4900
Agency Title: Wardley Real Estate

Estimate Your Payment
Estimated Payment
$ 747.45 per month $649.28 Principal & Interest $48.58 Property Tax $49.58 Homeowner's InsuranceChange Payment Information

Katie Barbee
S.0205629
Email Me

"GLVAR MLS deems information realiable but not guaranteed."
Listing data compilation and photo(s) © 2026 Greater Las Vegas Association of REALTORS® MLS , All Rights Reserved.
Privacy Policy / DMCA Notice / ADA Accessibility


This site is hosted, designed and copyright
© 1994 - 2026 by
Delta Media Group, Inc. -- Patent Pending --
Agent License Information: S.0205629
2009 Rancho Lake Drive , Unit 101 | MLS# 2811867
This condo located at 2009 Rancho Lake Drive , Unit 101, Las Vegas, NV 89108 is currently listed for sale with an asking price of $169,999. This property was built in 2004 and has 1 bedrooms and 1 full baths with 685 sq. ft. Rancho Lake Drive , Unit 101 is located in the Rancho Lake Condo subdivision. Search Rancho Lake Condo real estate on katiebarbee.wardleyre.com today.