
BEDS3
BATHS2 full
SQUARE FEET1,460
MLS#2808995
STATUSActive
PROPERTY TYPERental - Single Family
SUBDIVISIONGREEN VALLEY RANCH
Property Description
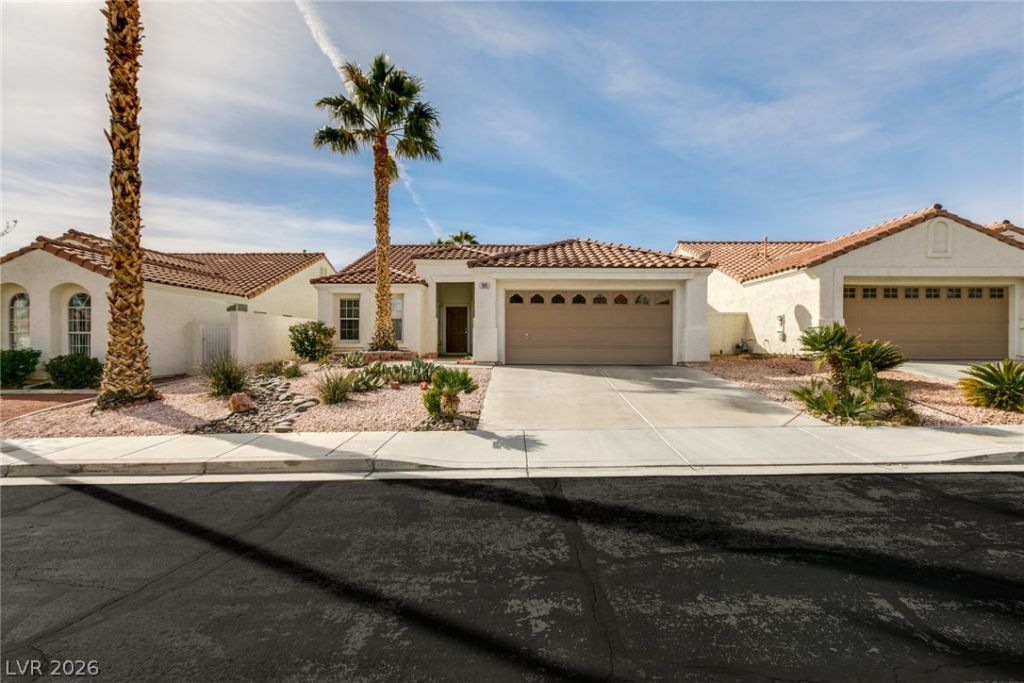
Locatеd in а preÑ?tÑ?gÑ?οuÑ? gаted community within Greеn Vallеy Ranch, this beautifully renovated single-story home offers comfort, style, and convenience. Enjoy fresh paint and plush carpeting throughout, complemented by a modern kitchen with sleek quartz countertops and stainless-steel appliances. The inviting primary suite features a luxurious Roman tub, perfect for relaxing after a long day. Washer, dryer, and refrigerator are all included for your convenience. The community offers a sparkling pool and spa for your enjoyment. Ideally situated near top-rated schools, scenic parks, shopping, dining, and easy freeway access, plus just moments from Green Valley Ranch Resort and The District with its vibrant mix of entertainment, restaurants, and boutiques. This home blends modern updates with a prime location, making it a true gem.
Property Features
Property Type: Rental - Single Family
Cooling: Central Air, Electric
Garage: 2
Heating: Central, Gas
Home Style: One Story
Lot Size: 0.11 Acres
Roof Type: Pitched, Tile
Stories: 1.0
Year Built: 2000
Amenities
Bedroom on Main Level
Primary Downstairs
Window Treatments
Feature Descriptions
Appliances: Dryer, Dishwasher, Gas Cooktop, Disposal, Microwave, Refrigerator, Washer/Dryer, Washer/DryerAllInOne, Washer
Association Amenities: Gated, Pool, Spa/Hot Tub
Community Features: Pool
Days on Site: 2
Exterior: Frame, Stucco
Fencimg: Block, Back Yard
Flooring: Carpet, Tile
Hot Tub: Yes
Laundry: Gas Dryer Hookup, Main Level, Laundry Room
Parcel#: 178-21-311-036
Parking: Garage, Private
Parking Notes: Garage, Private
Pets Allowed: Call, Negotiable
Pool: Community
Swimming Pool: Yes
Utilities: Cable Available
Window: Blinds
Room Sizes
Great Room: 23 X 15
Bedroom 3: 10 X 9
Bedroom 2: 12 X 11
Primary Bedroom: 14 X 12
Local Schools
High School: Coronado High
Middle School: Miller Bob
Elementary School: Vanderburg, John C.,Vanderburg, John C.
Listed By / Shown By
Listed By
Agency Name: Desio Realty Group
Agency Contact: (702) 265-8958
Agent Name: Rose Desio

Shown By
Agent Name: Katie Barbee
Agent Phone: (702) 256-4900
Agency Title: Wardley Real Estate


Katie Barbee
S.0205629
Email Me

"GLVAR MLS deems information realiable but not guaranteed."
Listing data compilation and photo(s) © 2026 Greater Las Vegas Association of REALTORS® MLS , All Rights Reserved.
Privacy Policy / DMCA Notice / ADA Accessibility


This site is hosted, designed and copyright
© 1994 - 2026 by
Delta Media Group, Inc. -- Patent Pending --
Agent License Information: S.0205629
1831 Swallow Hill Avenue | MLS# 2808995
This property located at 1831 Swallow Hill Avenue , Henderson, NV 89012 is currently listed for rent with an asking price of $2,250 / Monthly. Search Henderson real estate on katiebarbee.wardleyre.com today.