
BEDS5
BATHS5 full 1 partial
SQUARE FEET4,266
MLS#2171146
STATUSActive
PROPERTY TYPEResidential - Condominium
SUBDIVISIONFOUR SEASONS PRIVATE RESIDENCES
SCHOOLWasatch
Property Description
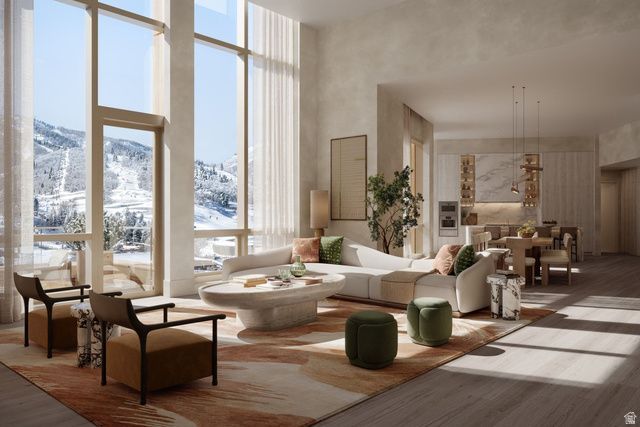
Aurora is a 4,266-square-foot residence spanning floors 11 and 12, set at over 6,600 feet of elevation. The Grand Salon spans 42 feet beneath a ceiling that rises to nearly 16 feet, one of the largest interior volumes among Deer Valley's private residences. The dining room and kitchen sit at a more intimate scale, with 12-foot ceilings. The primary suite features a vaulted ceiling rising to 14 feet at its peak, while a junior primary bedroom offers guests their own dedicated retreat. A fourth bedroom includes a striking ceiling reaching nearly 18 feet, and four additional bedrooms complete the residence. Aurora's views extend across the Deer Valley East Village Ski Beach, Bald Mountain, and the Jordanelle Reservoir, framed from a 65-square-foot private balcony at over 6,600 feet of elevation. Throughout the home, finishes carry the color arc of a mountain day: Mountain White marble and Cristallo quartzite surfaces, white oak and painted wood millwork, and engineered wood flooring in rich natural tones, chosen to extend the mountain's own palette into every room. Renderings are not specific to individual residences and may differ from the finished product.
Property Features
Property Type: Residential - Condominium
Basement: None
Cooling: Heat Pump
Fireplaces: 2
Garage: 1 car attached
Heating: Heat Pump
Home Style: Condo; High Rise
Lot Size: 0.10 Acres
Roof Type: Metal
Stories: 2.0
Taxes: $1
Year Built: 2028
Amenities
Alarm: Fire
Bath: Primary
Bath: Sep. Tub/Shower
Closet: Walk-In
Gas Log
Oven: Wall
Range: Countertop
Range: Gas
Balcony
Feature Descriptions
Association Amenities: Concierge, Fire Pit, Fitness Center, Insurance, On Site Security, Management, Pet Rules, Pool, Racquetball, Sauna, Security, Sewer Paid, Snow Removal, Spa/Hot Tub, Trash, Water
Exterior: Metal Siding
Flooring: Hardwood, Tile
HOA Fee: 1/ Annually
Hot Tub: Yes
Lot Dimensions: 0.0x0.0x0.0
Parcel#: 00-0022-1132
Parking: Covered
Parking Notes: Covered
Sauna: Yes
Sewer: Sewer: Connected, Sewer: Public
Utilities: Natural Gas Connected, Electricity Connected, Sewer Connected, Sewer: Public, Water Connected
Water: Culinary
Window: None
Local Schools
High School: Wasatch
Middle School: Timpanogos Middle
Elementary School: Heber Valley
School District: Wasatch
Listed By / Shown By
Listed By
Agency Name: Summit Sotheby's International Realty
Agency Phone: 435-649-1884
Shown By
Agent Name: Kathleen Barbee
Agent Phone: (702) 256-4900
Agency Title: Wardley Real Estate

Estimate Your Payment
Estimated Payment
$ 98,663.82 per month $91,663.74 Principal & Interest $0.08 Property Tax $7,000.00 Homeowner's InsuranceChange Payment Information

Kathleen Barbee
S.0205629
Email Me

Privacy Policy / DMCA Notice / ADA Accessibility


This site is hosted, designed and copyright
© 1994 - 2026 by
Delta Media Group, Inc. -- Patent Pending --
Agent License Information: S.0205629
1707 W Glencoe Mountain Way , Unit PHC | MLS# 2171146
This condo located at 1707 W Glencoe Mountain Way , Unit PHC, Park City, UT 84060 is currently listed for sale with an asking price of $24,000,000. This property was built in 2028 and has 5 bedrooms and 5 full and 1 partial baths with 4266 sq. ft. W Glencoe Mountain Way , Unit PHC is located in the FOUR SEASONS PRIVATE RESIDENCES subdivision within the Wasatch school district. Search FOUR SEASONS PRIVATE RESIDENCES real estate on katiebarbee.wardleyre.com today.