
BEDS4
BATHS2 full
SQUARE FEET1,845
MLS#2804478
STATUSPending
PROPERTY TYPERental - Single Family
SUBDIVISIONKb Village 3 At Tule Spgs
Property Description
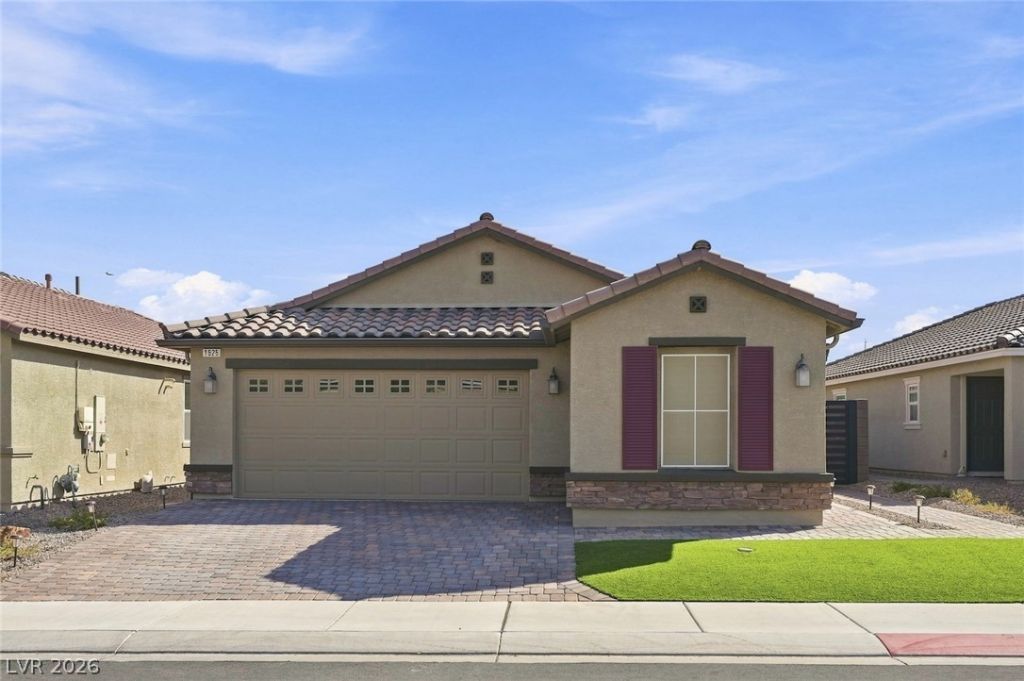
Welcome ??om?! Welc?m? t? th???? l?vely single-stor?? hom? featuring 4 bedrooms and 2 full bathrooms, located in a desirable gated community.The home offers 9-foot ceilings, ceiling fans throughout, and a spacious open feel. The chef's kitchen features beautiful granite countertops and a convenient breakfast bar, making it perfect for everyday living and entertaining.Step outside to enjoy the spacious covered patio in the backyard, ideal for relaxing, hosting family and friends, or enjoying the beautiful Las Vegas weather.Additional features include a water softener and solar panels, providing added comfort and energy efficiency. The garage is equipped with built-in cabinets and two overhead ceiling racks, offering excellent storage space.Conveniently located near shopping centers, major roadways, the 215 freeway, and Aliante Casino, this home combines comfort, convenience, and functionality.Come see all this wonderful home has to offer?it could be the perfect place to call home!
Property Features
Property Type: Rental - Single Family
Cooling: Central Air, Electric
Garage: 2
Heating: Central, Gas
Home Style: One Story
Lot Size: 0.11 Acres
Roof Type: Tile
Stories: 1.0
Year Built: 2018
Amenities
Ceiling Fan(s)
Window Treatments
Programmable Thermostat
Feature Descriptions
Appliances: Dryer, Dishwasher, Disposal, Gas Range, Microwave, Refrigerator, Washer/Dryer, Washer/DryerAllInOne, Washer
Association Amenities: Gated, Park
Days on Site: 16
Exterior: Frame, Stucco
Fencimg: Block, Back Yard
Flooring: Laminate
Laundry: Gas Dryer Hookup, Laundry Room
Parcel#: 124-21-114-007
Parking: Garage, Private
Parking Notes: Garage, Private
Pets Allowed: No
Utilities: Cable Available
Window: Window Treatments
Room Sizes
Dining Room: 10 X 10
Living Room: 15 X 13
Kitchen: 10 X 10
Bedroom 4: 12 X 12
Bedroom 3: 12 X 12
Bedroom 2: 12 X 12
Primary Bathroom: 10 X 10
Primary Bedroom: 14 X 13
Local Schools
High School: Legacy
Middle School: Cram Brian & Teri
Elementary School: Duncan, Ruby,Duncan, Ruby
Listed By / Shown By
Listed By
Agency Name: Black & Cherry Real Estate
Agency Contact: 702-795-4663
Agent Name: Nora M. Perez

Shown By
Agent Name: Katie Barbee
Agent Phone: (702) 256-4900
Agency Title: Wardley Real Estate


Katie Barbee
S.0205629
Email Me

"GLVAR MLS deems information realiable but not guaranteed."
Listing data compilation and photo(s) © 2026 Greater Las Vegas Association of REALTORS® MLS , All Rights Reserved.
Privacy Policy / DMCA Notice / ADA Accessibility


This site is hosted, designed and copyright
© 1994 - 2026 by
Delta Media Group, Inc. -- Patent Pending --
Agent License Information: S.0205629
1525 Deep Valley Avenue | MLS# 2804478
This property located at 1525 Deep Valley Avenue, North Las Vegas, NV 89084 is currently listed for rent with an asking price of $2,300 / Monthly. Search North Las Vegas real estate on katiebarbee.wardleyre.com today.