
BEDS3
BATHS2 full
SQUARE FEET2,538
MLS#2154137
STATUSActive
PROPERTY TYPEResidential - Single Family
SUBDIVISIONENTERPRISE CITY
SCHOOLWashington
Property Description
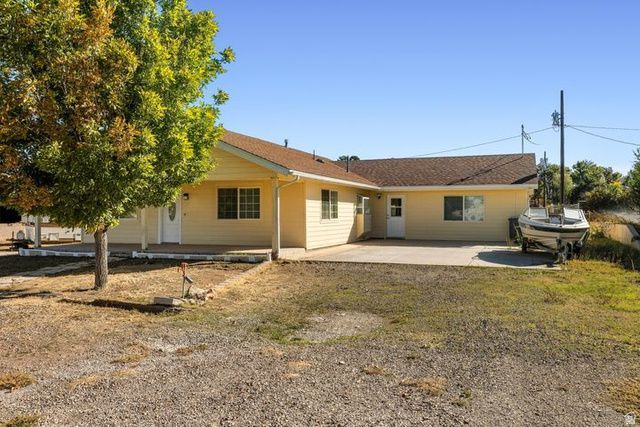
Seller offering $10,000 toward buyer's closing costs, prepaids, or interest rate buydown! Incredible opportunity to own an updated home on 0.46 acre. 3-bedroom, 2-bath home over 2,000 sq. ft. of living space with a large family room, plus a basement perfect for exceptional storage. Recent improvements include a new roof, brand-new HVAC system, new flooring, fresh interior paint, and new kitchen appliances. Outside, enjoy mature shade trees, a covered front porch, a detached workshop/storage shed, and plenty of room for RVs, toys, gardening, or future expansion. Whether you're buying your first home, upgrading, or investing, this move-in-ready property offers outstanding value in one of Southern Utah's most desirable rural communities, just 40 minutes from St. George or Cedar City.
Property Features
Property Type: Residential - Single Family
Basement: Yes
Basement: Full
Cooling: Central Air, Heat Pump
Heating: Heat Pump
Home Style: Rambler/Ranch
Lot Size: 0.46 Acres
Roof Type: Asphalt
Stories: 2.0
Taxes: $1,163
Year Built: 2001
Amenities
Disposal
Range/Oven: Free Stdng.
Double Pane Windows
Patio: Open
Feature Descriptions
Appliances: Ceiling Fan, Portable Dishwasher, Refrigerator
Days on Site: 63
Flooring: Carpet, Laminate
Lot: Road: Paved, View: Mountain
Lot Dimensions: 0.0x0.0x0.0
Parcel#: E-76-A-2
Patio/Porch: Patio: Open
Sewer: Sewer: Connected
Special View Info: Mountain(s)
Topography: Road: Paved, Terrain, Flat, View: Mountain
Utilities: Natural Gas Connected, Electricity Connected, Sewer Connected, Water Connected
Water: Culinary
Local Schools
High School: Enterprise
Middle School: None/Other
Elementary School: Enterprise
School District: Washington
Listed By / Shown By
Listed By
Agency Name: KW Ascend Keller Williams Realty
Agency Phone: 435-767-9888
Shown By
Agent Name: Kathleen Barbee
Agent Phone: (702) 256-4900
Agency Title: Wardley Real Estate

Estimate Your Payment
Estimated Payment
$ 1,864.64 per month $1,642.31 Principal & Interest $96.92 Property Tax $125.42 Homeowner's InsuranceChange Payment Information

Kathleen Barbee
S.0205629
Email Me

Privacy Policy / DMCA Notice / ADA Accessibility


This site is hosted, designed and copyright
© 1994 - 2026 by
Delta Media Group, Inc. -- Patent Pending --
Agent License Information: S.0205629
149 S 100 E | MLS# 2154137
This single family home located at 149 S 100 E, Enterprise, UT 84725 is currently listed for sale with an asking price of $430,000. This property was built in 2001 and has 3 bedrooms and 2 full baths with 2538 sq. ft. S 100 E is located in the ENTERPRISE CITY subdivision within the Washington school district. Search ENTERPRISE CITY real estate on katiebarbee.wardleyre.com today.