
BEDS4
BATHS3 full
SQUARE FEET2,545
MLS#2824605
STATUSActive
PROPERTY TYPEResidential - Single Family
SUBDIVISIONAnthem Heights
Property Description
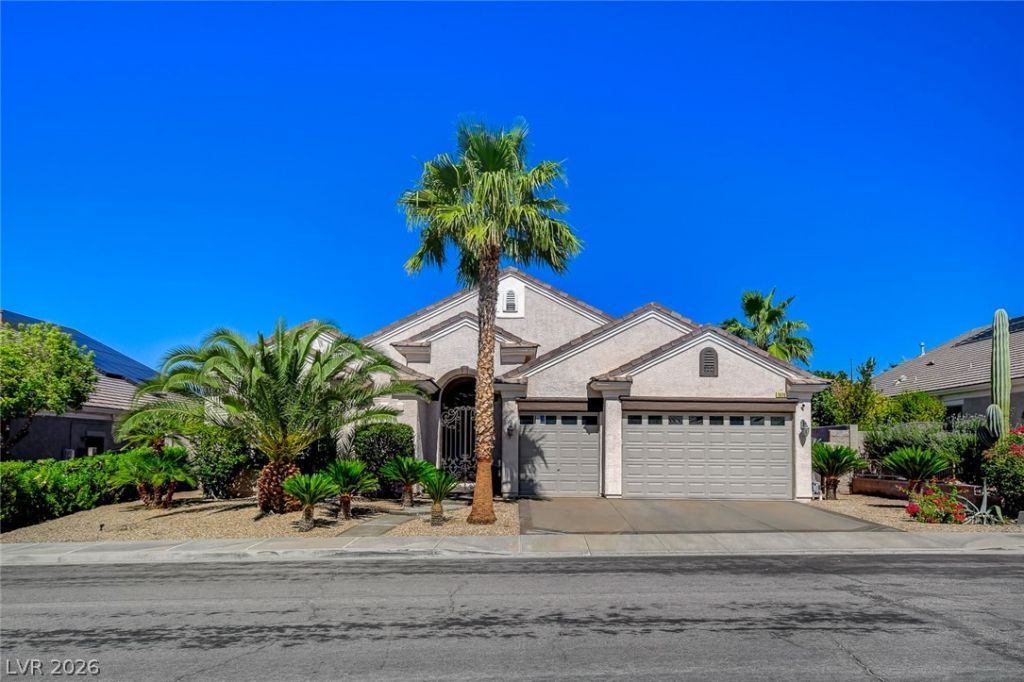
Popular 2545 4 Bedroom Plan By Dr Horton In Anthem Heights/Coventry W/ Views & Pool! Gated Entry To Custom Glass Doors; High Ceilings & Open Floor Plan; Upgraded Deluxe Crown Moulding & Decorator Custom Wainscoting; Designer Ceramic & Hardwood Flooring; Kitchen Features Quartz Counter-tops; Large Breakfast Bar; Stainless Steel Jenn Air Appliances; Walk In Pantry; Custom Cabinets; New Water Filtration System; Desk Work Area; Great Room Is Very Open W/Custom Built In Bookcase & New Marble Gas Fireplace; Two Primary Suite Lay-out; The Main Primary Bedroom Suite Is Separate From The Others W/Nice Sized Walk In Closet With Organizer Shelves; Totally Deluxe Remodled Bathroom; Formal Dining Room/Game Room/Theater Room Option; Primary 2nd Suite Has Walk In Closet; Two Tone Paint; Upgraded Light Fixtures & Fans; Backyard: Entertainers Delight! One Of The Best Lots In The Subdivision! Custom Raised Stone Covered Patio To Enhance Sight Line To Mountain & City Views; Custom Built In Bbq Area; Raised Stone Patio By Spa W/Fire Pit And Relaxing Areas; Epoxy Garage Floor; New AC Units; Newer Pool Pump And A Lot More Upgraded Items To See! A 10!
Property Features
Property Type: Residential - Single Family
Cooling: Central Air, Electric,2 Units
Fireplaces: 1
Garage: 3
Heating: Central, Gas, Multiple Heating Units
Home Style: One Story
Lot Size: 0.19 Acres
Roof Type: Pitched, Tile
Stories: 1.0
Taxes: $4,752
Year Built: 2003
Amenities
Bathroom on Main Level
Bedroom on Main Level
Ceiling Fan(s)
Full Bath on Main Level
Primary Downstairs
Pot Rack
Window Treatments
Built-in Barbecue
Barbecue
Patio
Feature Descriptions
Appliances: Dishwasher, Disposal, Gas Range, Gas Water Heater, Microwave, Water Heater, Water Purifier
Exterior: Frame, Stucco
Fencimg: Back Yard, Stucco Wall
Fireplace: Gas, Glass Doors, Great Room
Flooring: Ceramic Tile, Hardwood
HOA Fee: 320/ Semi-Annually
Laundry: Gas Dryer Hookup, Main Level, Laundry Room
Lot: Desert Landscaping, Landscaped, Rocks, < 1/4 Acre
Parcel#: 190-05-313-013
Parking: Attached, Epoxy Flooring, Garage, Garage Door Opener, Private, Storage
Parking Notes: Attached, Epoxy Flooring, Garage, Garage Door Opener,
Patio/Porch: Covered, Patio
Pool: In Ground, Private
Sewer: Public Sewer
Spa: Yes
Spa: In Ground
Special View Info: City, Mountain(s)
Swimming Pool: Yes
Utilities: Cable Available, Underground Utilities
Water: Public
Window: Blinds, Plantation Shutters
Room Sizes
Bedroom 4: 18 X 12
Bedroom 3: 12 X 10
Bedroom 2: 13 X 10
Primary Bedroom: 15 X 14
Dining Room: 19 X 10
Great Room: 17 X 13
Local Schools
High School: Coronado High
Middle School: Webb, Del E.
Elementary School: Lamping, Frank,Lamping, Frank
Listed By / Shown By
Listed By
Agency Name: The Baird Group, LLC
Agency Contact: 702-776-6545
Agent Name: Steven D. Baird

Shown By
Agent Name: Katie Barbee
Agent Phone: (702) 256-4900
Agency Title: Wardley Real Estate

Estimate Your Payment
Estimated Payment
$ 3,931.25 per month $3,284.43 Principal & Interest $396.00 Property Tax $250.82 Homeowner's InsuranceChange Payment Information

Katie Barbee
S.0205629
Email Me

"GLVAR MLS deems information realiable but not guaranteed."
Listing data compilation and photo(s) © 2026 Greater Las Vegas Association of REALTORS® MLS , All Rights Reserved.
Privacy Policy / DMCA Notice / ADA Accessibility


This site is hosted, designed and copyright
© 1994 - 2026 by
Delta Media Group, Inc. -- Patent Pending --
Agent License Information: S.0205629
1476 Romanesca Drive | MLS# 2824605
This single family home located at 1476 Romanesca Drive , Henderson, NV 89052 is currently listed for sale with an asking price of $859,950. This property was built in 2003 and has 4 bedrooms and 3 full baths with 2545 sq. ft. Romanesca Drive is located in the Anthem Heights subdivision. Search Anthem Heights real estate on katiebarbee.wardleyre.com today.