
BEDS3
BATHS2 full
SQUARE FEET1,507
MLS#2821618
STATUSPending
PROPERTY TYPEResidential - Single Family
SUBDIVISIONParcel C-2A-1 Phase 2 At Rainbow Canyon
Property Description
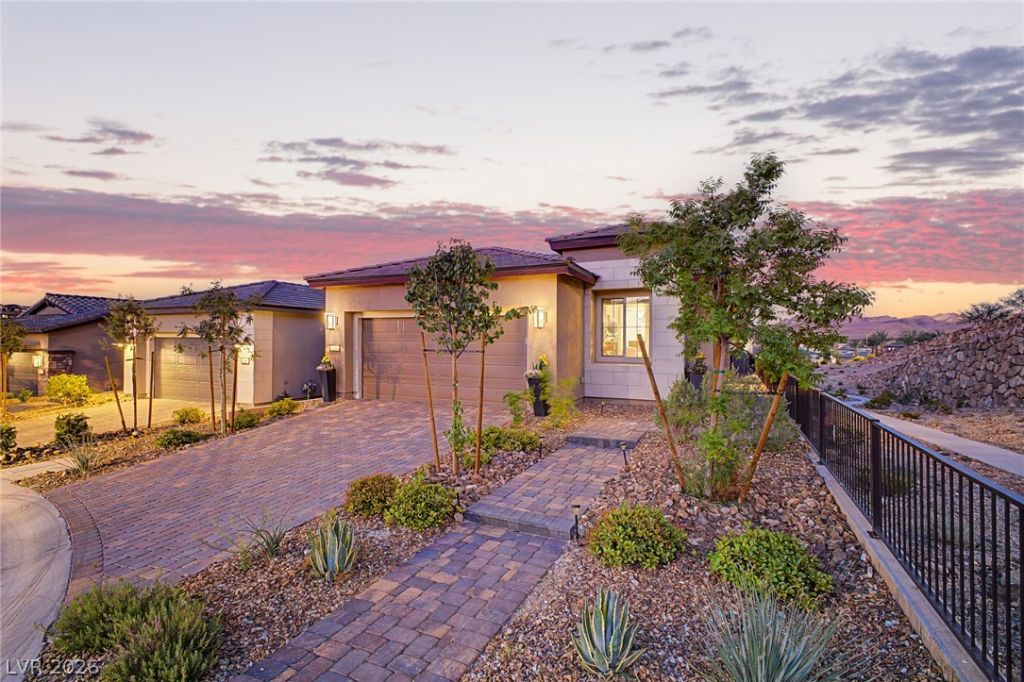
Lake Las Vegas 55+ living with WATER & MOUNTAIN VIEWS! Welcome to 134 Sedona Sands Lane, a nearly new single-story home in Lake Las Vegas, one of Henderson’s most desirable resort-style communities. This beautifully maintained 3-bedroom, 2-bath home offers approximately 1,507 sq ft and sits on a premium corner lot next to a walking trail with no neighbor on one side.Enjoy views of the Lake Las Vegas water, surrounding mountains and desert sunsets from the great room, primary bedroom and backyard. Inside, the bright open-concept floor plan features an all-white kitchen, oversized island, large walk-in pantry, upgraded tile flooring, modern lighting, Energy Star appliances and a contemporary electric fireplace.The spacious laundry room includes cabinets and a utility sink, and all major appliances are included. The private primary suite offers beautiful views, while the fully landscaped backyard features a covered patio and low-maintenance design—perfect for enjoying the Lake Las Vegas lifestyle without waiting for new construction or completing landscaping after closing.Located in a desirable 55+ Lake Las Vegas community in Henderson, residents enjoy nearby walking trails, recreation, dining, entertainment and outdoor activities.Seller may contribute toward allowable buyer closing costs or an interest-rate buy-down with an acceptable offer.Premium corner lot. Water and mountain views. Single-story. Nearly new. Move-in ready. Lake Las Vegas living in Henderson, Nevada.
Property Features
Property Type: Residential - Single Family
Cooling: Central Air, Electric, ENERGY STAR Qualified Equipme
Fireplaces: 1
Garage: 2
Heating: Central, Gas, High Efficiency
Home Style: One Story
Lot Size: 0.11 Acres
Roof Type: Composition, Shingle
Stories: 1.0
Taxes: $1,069
Year Built: 2024
Amenities
Bedroom on Main Level
Ceiling Fan(s)
Full Bath on Main Level
Primary Downstairs
Window Treatments
Patio
Private Yard
IrrigationSprinklers
Feature Descriptions
Accessibility: Accessibility Features
Appliances: Dryer, Dishwasher, ENERGY STAR Qualified Appliances, Disposal, Gas Range, Microwave, Refrigerator, Water Heater, Washer
Association Amenities: Business Center, Clubhouse, Dog Park, Fitness Center, Gated, Barbecue, Pickleball, Park, Pool, Spa/Hot Tub
Community Features: Pool
Days on Site: 15
Exterior: Frame, Stucco
Fencimg: Block, Back Yard, Stucco Wall, Wrought Iron
Fireplace: Electric, Great Room
Flooring: Carpet, Tile
HOA Fee: 160/ Monthly
Hot Tub: Yes
Laundry: Cabinets, Gas Dryer Hookup, Main Level, Laundry Room, Sink
Lot: Back Yard, Drip Irrigation/Bubblers, Desert Landscaping, Landscaped, Rocks, Synthetic Grass, Trees, < 1/4 Acre
Parcel#: 160-15-620-112
Parking: Attached, Garage, Garage Door Opener, Inside Entrance, Open, Private, Storage
Parking Notes: Attached, Garage, Garage Door Opener, Inside Entrance
Patio/Porch: Patio
Pool: Community
Sewer: Public Sewer
Swimming Pool: Yes
Topography: Mountainous
Utilities: Underground Utilities
Water: Public
Window: Blinds, Double Pane Windows, Window Treatments
Room Sizes
Great Room: 13 X 14
Dining Room: 8 X 10
Bedroom 3: 10 X 10
Bedroom 2: 11 X 11
Primary Bedroom: 13 X 14
Local Schools
High School: Basic Academy
Middle School: Brown B. Mahlon
Elementary School: Josh, Stevens,Josh, Stevens
Listed By / Shown By
Listed By
Agency Name: RBJ Group Real Estate
Agency Contact: 702-400-3647
Agent Name: Rachel D. Black-Johnson

Shown By
Agent Name: Katie Barbee
Agent Phone: (702) 256-4900
Agency Title: Wardley Real Estate

Estimate Your Payment
Estimated Payment
$ 2,465.23 per month $2,207.57 Principal & Interest $89.08 Property Tax $168.58 Homeowner's InsuranceChange Payment Information

Katie Barbee
S.0205629
Email Me

"GLVAR MLS deems information realiable but not guaranteed."
Listing data compilation and photo(s) © 2026 Greater Las Vegas Association of REALTORS® MLS , All Rights Reserved.
Privacy Policy / DMCA Notice / ADA Accessibility


This site is hosted, designed and copyright
© 1994 - 2026 by
Delta Media Group, Inc. -- Patent Pending --
Agent License Information: S.0205629
134 Sedona Sands Lane | MLS# 2821618
This single family home located at 134 Sedona Sands Lane, Henderson, NV 89011 is currently listed for sale with an asking price of $578,000. This property was built in 2024 and has 3 bedrooms and 2 full baths with 1507 sq. ft. Sedona Sands Lane is located in the Parcel C-2A-1 Phase 2 At Rainbow Canyon subdivision. Search Parcel C-2A-1 Phase 2 At Rainbow Canyon real estate on katiebarbee.wardleyre.com today.