
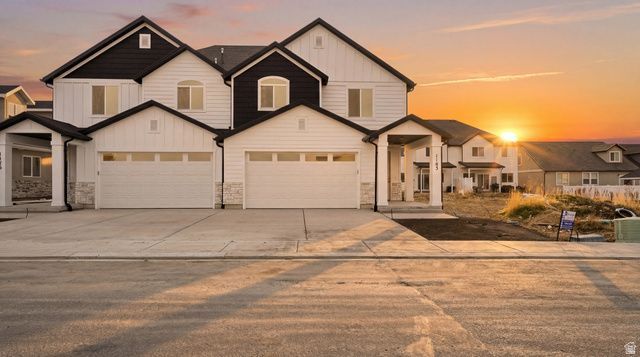
BEDS4
BATHS2 full 1 partial
SQUARE FEET1,989
MLS#2140967
STATUSUnder Contract
PROPERTY TYPEResidential -
SUBDIVISIONIRON HORSE PHASE 2
SCHOOLNebo
Property Description
Discover the perfect blend of convenience and low-maintenance living in this charming 2-story twin home! Ideally situated within easy walking distance to local shopping and the scenic Dry Creek walking trail, you'll enjoy the best of outdoor recreation and everyday errands right at your doorstep. With quick access to I-15, commuting is a breeze. This home features a luxurious primary suite on the main floor, complete with a spacious walk-in shower for ultimate relaxation. The HOA takes care of all yard maintenance, freeing you up to spend more time doing what you love-no mowing or landscaping worries here! Don't miss this opportunity for effortless, modern living in a prime location-schedule your showing today!
Property Features
Property Type: Residential -
Basement: Slab
Cooling: Central Air
Garage: 2
Heating: Forced Air
Home Style: Stories: 2
Lot Size: 0.03 Acres
Roof Type: Asphalt
Stories: 2.0
Taxes: $1
Year Built: 2026
Amenities
Alarm: Fire
Bath: Primary
Closet: Walk-In
Disposal
Range/Oven: Free Stdng.
Granite Countertops
Double Pane Windows
Entry (Foyer)
Lighting
Sliding Glass Doors
Patio: Open
Feature Descriptions
Association Amenities: Playground
Days on Site: 63
Exterior: Stone, Stucco, Cement Siding
Flooring: Carpet, Tile
HOA Fee: 50/ Monthly
Laundry: Electric Dryer Hookup
Lot: Curb & Gutter, Sidewalks, Sprinkler: Auto-Full, View: Mountain
Lot Dimensions: 0.0x0.0x0.0
Parcel#: 42-102-0212
Patio/Porch: Patio: Open
Sewer: Sewer: Connected, Sewer: Public
Special View Info: Mountain(s)
Topography: Curb & Gutter, Sidewalks, Sprinkler: Auto-Full, Terrain, Flat, View: Mountain
Utilities: Natural Gas Connected, Electricity Connected, Sewer Connected, Sewer: Public, Water Connected
Water: Culinary
Local Schools
High School: Payson
Middle School: Payson Jr
Elementary School: Wilson
School District: Nebo
Listed By / Shown By
Listed By
Agency Name: Equity Real Estate (Advisors)
Shown By
Agent Name: Kathleen Barbee
Agent Phone: (702) 256-4900
Agency Title: Wardley Real Estate

Estimate Your Payment
Estimated Payment
$ 1,952.80 per month $1,814.18 Principal & Interest $0.08 Property Tax $138.54 Homeowner's InsuranceChange Payment Information

Kathleen Barbee
S.0205629
Email Me

Privacy Policy / DMCA Notice / ADA Accessibility


This site is hosted, designed and copyright
© 1994 - 2026 by
Delta Media Group, Inc. -- Patent Pending --
Agent License Information: S.0205629
1183 W 1050 S, Unit 212 | MLS# 2140967
This home located at 1183 W 1050 S, Unit 212, Payson, UT 84651 is currently listed for sale with an asking price of $475,000. This property was built in 2026 and has 4 bedrooms and 2 full and 1 partial baths with 1989 sq. ft. W 1050 S, Unit 212 is located in the IRON HORSE PHASE 2 subdivision within the Nebo school district. Search IRON HORSE PHASE 2 real estate on katiebarbee.wardleyre.com today.