
BEDS3
BATHS2 full
SQUARE FEET2,339
MLS#2170383
STATUSActive
PROPERTY TYPEResidential - Single Family
SUBDIVISIONFOXBORO
SCHOOLDavis
Property Description
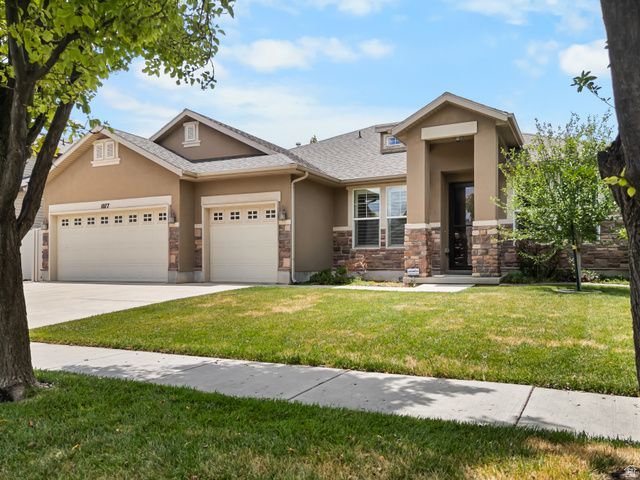
Over 2,300 sq ft of single-level living with a 3-car garage in Foxboro North. No stairs, all one floor. Updated kitchen, granite kitchen counters, gas range, great room layout. Three beds, two full baths, walk-in closet in the primary. Foxboro HOA includes two pools, hot tub, gym, and clubhouse for $35/month. Legacy Park with splash pad, basketball courts, and walking trails is steps away. The 13-mile Legacy Trail connects directly to the Jordan River Parkway for biking and running access from Ogden to Provo. Legacy Parkway and I-15 are minutes away. Downtown SLC and the airport are roughly 15 minutes out. You get Davis County quiet without giving up Salt Lake access. Pet-friendly. $800 Home warranty included. Needs new carpet and some nail hole touch-ups, concessions negotiable. Stone and stucco exterior, double pane windows, central A/C, gas heat. Buyer and buyer's agent to verify all information including square footage. See the 3D virtual tour for a complete walkthrough.
Property Features
Property Type: Residential - Single Family
Basement: Slab
Cooling: Central Air
Fenced: Yes
Fireplaces: 1
Garage: 3 car attached
Heating: Gas: Central
Home Style: Rambler/Ranch
Lot Size: 0.15 Acres
Roof Type: Asphalt
Stories: 1.0
Taxes: $3,136
Year Built: 2008
Amenities
Bath: Primary
Closet: Walk-In
Disposal
Range/Oven: Free Stdng.
Double Pane Windows
Feature Descriptions
Accessibility: Grip-Accessible Features, Single Level Living
Appliances: Microwave, Refrigerator, Water Softener Owned
Association Amenities: Clubhouse, Fitness Center, Pet Rules, Pets Permitted, Playground, Pool, Spa/Hot Tub
Community Features: Clubhouse
Days on Site: 1
Exterior: Aluminum, Stone, Stucco
Flooring: Carpet, Linoleum, Tile
HOA Fee: 35/ Monthly
Hot Tub: Yes
Laundry: Electric Dryer Hookup, Gas Dryer Hookup
Lot: Curb & Gutter, Fenced: Full, Road: Paved, Sidewalks, Sprinkler: Auto-Part
Lot Dimensions: 65.0x100.0x65.0
Other Equipment: Window Coverings
Parcel#: 06-269-0713
Sewer: Sewer: Connected
Topography: Curb & Gutter, Fenced: Full, Road: Paved, Sidewalks, Sprinkler: Auto-Part, Terrain, Flat
Utilities: Natural Gas Connected, Electricity Connected, Sewer Connected, Water Connected
Water: Culinary
Window: Plantation Shutters
Local Schools
High School: Bountiful
Middle School: Mueller Park
Elementary School: Foxboro
School District: Davis
Listed By / Shown By
Listed By
Agency Name: Team Teasdale Realty (North)
Shown By
Agent Name: Kathleen Barbee
Agent Phone: (702) 256-4900
Agency Title: Wardley Real Estate

Estimate Your Payment
Estimated Payment
$ 2,764.93 per month $2,325.97 Principal & Interest $261.33 Property Tax $177.63 Homeowner's InsuranceChange Payment Information

Kathleen Barbee
S.0205629
Email Me

Privacy Policy / DMCA Notice / ADA Accessibility


This site is hosted, designed and copyright
© 1994 - 2026 by
Delta Media Group, Inc. -- Patent Pending --
Agent License Information: S.0205629
1077 N Adelburg Dr W | MLS# 2170383
This single family home located at 1077 N Adelburg Dr W, North Salt Lake, UT 84054 is currently listed for sale with an asking price of $609,000. This property was built in 2008 and has 3 bedrooms and 2 full baths with 2339 sq. ft. N Adelburg Dr W is located in the FOXBORO subdivision within the Davis school district. Search FOXBORO real estate on katiebarbee.wardleyre.com today.