
BEDS3
BATHS2 full
SQUARE FEET1,847
MLS#2171161
STATUSActive
PROPERTY TYPEResidential - Single Family
SUBDIVISIONCOUNTRY CLUB HEIGHTS
SCHOOLWeber
Property Description
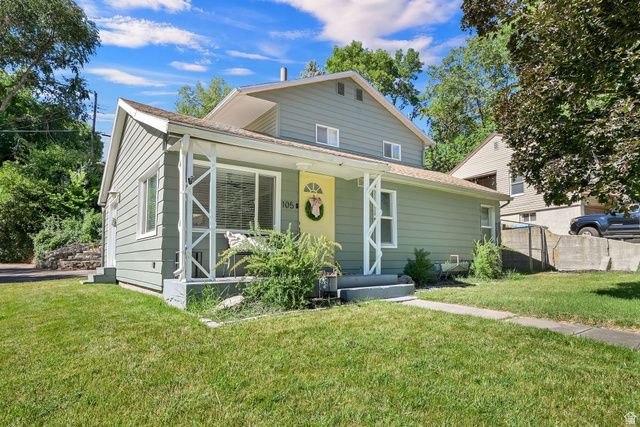
This could be your perfect first home or a smart rental option. With minimal yard work, updated paint, carpet and home finishes, this house is looking for its next owner. Recently restructured the upstairs hallway to make an official 2nd bedroom with a deep closet as well as a larger walk in closet and privacy for the large owners bedroom that has it's own ensuite. Nicely located next to the Ogden Country Club, but not in the path of rogue golf balls, this cute home is also close to downtown shopping and eateries. An attached garage keeps your 2 cars dry and warm in the winter, the tankless water heater provides plenty of hot water on demand, not to mention the lower monthly electric bills due to the solar panels. (Yes, panels are paid off and yours to enjoy!) All appliances will remain with the home including the refrigerator, washer, and dryer. Square footage figures are provided as a courtesy estimate only and were obtained from county records. Buyer is advised to obtain an independent measurement.
Property Features
Property Type: Residential - Single Family
Basement: None
Cooling: Central Air, Evaporative Cooling, Active Solar
Garage: 2 car attached
Heating: Electric, Forced Air, Active Solar
Home Style: Stories: 2
Lot Size: 0.15 Acres
Roof Type: Asphalt
Stories: 2.0
Taxes: $2,685
Year Built: 1953
Amenities
Bath: Primary
Closet: Walk-In
Disposal
French Doors
Kitchen: Updated
Range/Oven: Free Stdng.
Vaulted Ceilings
Instantaneous Hot Water
Granite Countertops
Double Pane Windows
Patio: Covered
Feature Descriptions
Appliances: Portable Dishwasher, Dryer, Refrigerator, Washer
Door Features: French Doors
Flooring: Carpet
Laundry: Electric Dryer Hookup
Lot: Curb & Gutter, Road: Paved, Sprinkler: Auto-Part, Terrain: Hilly, View: Mountain
Lot Dimensions: 0.0x0.0x0.0
Parcel#: 06-021-0004
Parking: Parking: Uncovered
Parking Notes: Parking: Uncovered
Patio/Porch: Covered
Sewer: Sewer: Connected, Sewer: Public
Special View Info: Mountain(s)
Topography: Curb & Gutter, Road: Paved, Sprinkler: Auto-Part, Terrain: Hilly, View: Mountain
Utilities: Natural Gas Connected, Electricity Connected, Sewer Connected, Sewer: Public, Water Connected
Water: Culinary, Secondary
Local Schools
High School: Bonneville
Middle School: South Ogden
Elementary School: Burch Creek
School District: Weber
Listed By / Shown By
Listed By
Agency Name: Real Broker, LLC
Shown By
Agent Name: Kathleen Barbee
Agent Phone: (702) 256-4900
Agency Title: Wardley Real Estate

Estimate Your Payment
Estimated Payment
$ 2,106.58 per month $1,749.25 Principal & Interest $223.75 Property Tax $133.58 Homeowner's InsuranceChange Payment Information

Kathleen Barbee
S.0205629
Email Me

Privacy Policy / DMCA Notice / ADA Accessibility


This site is hosted, designed and copyright
© 1994 - 2026 by
Delta Media Group, Inc. -- Patent Pending --
Agent License Information: S.0205629
105 E Country Club Dr S | MLS# 2171161
This single family home located at 105 E Country Club Dr S, South Ogden, UT 84405 is currently listed for sale with an asking price of $458,000. This property was built in 1953 and has 3 bedrooms and 2 full baths with 1847 sq. ft. E Country Club Dr S is located in the COUNTRY CLUB HEIGHTS subdivision within the Weber school district. Search COUNTRY CLUB HEIGHTS real estate on katiebarbee.wardleyre.com today.