
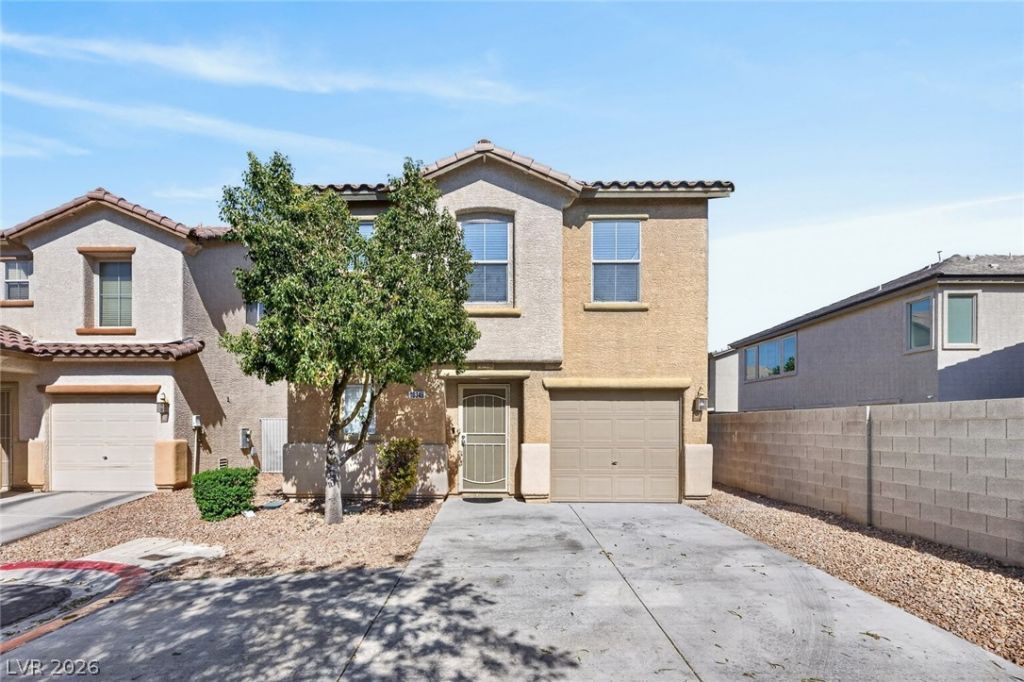
BEDS3
BATHS2 full 1 partial
SQUARE FEET1,480
MLS#2783430
STATUSActive
PROPERTY TYPEResidential - Single Family
SUBDIVISIONLiberty At Silverado Ranch
Property Description
Prepare to be captivated by this stunning, turn-key residence that masterfully blends functional luxury with unparalleled energy efficiency. Quietly situated on a highly desirable lot, this home offers over $30,000 in premium improvements meticulously completed for total peace of mind, low utility costs, and comfortable living. At the core of the property's incredible value is a top-tier efficiency package featuring a high-performance Carrier 4-ton A/C unit, a professionally installed Radiant Barrier, and upgraded attic insulation. The main level's open-concept design, beautiful laminate flooring, and custom-built staircase set a tone of sophisticated elegance. The heart of the home is a gourmet kitchen fully outfitted with premium stainless steel appliances. All bedrooms feature customized, built-in closets, and the spa-like bathrooms are highlighted by double vanities. Additional thoughtful upgrades include a new patio door, a premium washer/dryer set, and garage door opener.
Property Features
Property Type: Residential - Single Family
Cooling: Central Air, Electric
Garage: 1
Heating: Central, Gas
Home Style: Two Story
Lot Size: 0.05 Acres
Roof Type: Tile
Stories: 2.0
Taxes: $1,596
Year Built: 2003
Amenities
Ceiling Fan(s)
Window Treatments
Private Yard
Feature Descriptions
Appliances: Dryer, Disposal, Gas Range, Microwave, Refrigerator, Washer
Days on Site: 54
Fencimg: Block, Back Yard, Metal
Flooring: Ceramic Tile, Laminate
HOA Fee: 61/ Monthly
Laundry: Gas Dryer Hookup, Laundry Closet, Upper Level
Lot: Desert Landscaping, Landscaped, < 1/4 Acre
Other Equipment: Satellite Dish
Parcel#: 177-27-417-026
Parking: Garage, Garage Door Opener, Guest, Inside Entrance, Private, Tandem
Parking Notes: Garage, Garage Door Opener, Guest, Inside Entrance, Pr
Sewer: Public Sewer
Utilities: Underground Utilities
Water: Public
Window: Blinds
Room Sizes
Living Room: 14 X 13
Dining Room: 13 X 10
Bedroom 3: 10 X 10
Bedroom 2: 10 X 10
Primary Bedroom: 17 X 13
Local Schools
High School: Liberty
Middle School: Silvestri
Elementary School: Bass, John C.,Bass, John C.
Listed By / Shown By
Listed By
Agency Name: United Realty Group
Agency Contact: 702-586-0032
Agent Name: Sandra A. Garcia

Shown By
Agent Name: Kathleen Barbee
Agent Phone: (702) 256-4900
Agency Title: Wardley Real Estate

Estimate Your Payment
Estimated Payment
$ 1,682.84 per month $1,439.88 Principal & Interest $133.00 Property Tax $109.96 Homeowner's InsuranceChange Payment Information

Kathleen Barbee
S.0205629
Email Me

"GLVAR MLS deems information realiable but not guaranteed."
Listing data compilation and photo(s) © 2026 Greater Las Vegas Association of REALTORS® MLS , All Rights Reserved.
Privacy Policy / DMCA Notice / ADA Accessibility


This site is hosted, designed and copyright
© 1994 - 2026 by
Delta Media Group, Inc. -- Patent Pending --
Agent License Information: S.0205629
10348 Maurice River | MLS# 2783430
This single family home located at 10348 Maurice River, Las Vegas, NV 89183 is currently listed for sale with an asking price of $377,000. This property was built in 2003 and has 3 bedrooms and 2 full and 1 partial baths with 1480 sq. ft. Maurice River is located in the Liberty At Silverado Ranch subdivision. Search Liberty At Silverado Ranch real estate on katiebarbee.wardleyre.com today.