
BEDS3
BATHS2 full 1 partial
SQUARE FEET1,788
MLS#2788489
STATUSActive
PROPERTY TYPEResidential - Single Family
SUBDIVISIONMonarch Valley Phase 1
Property Description
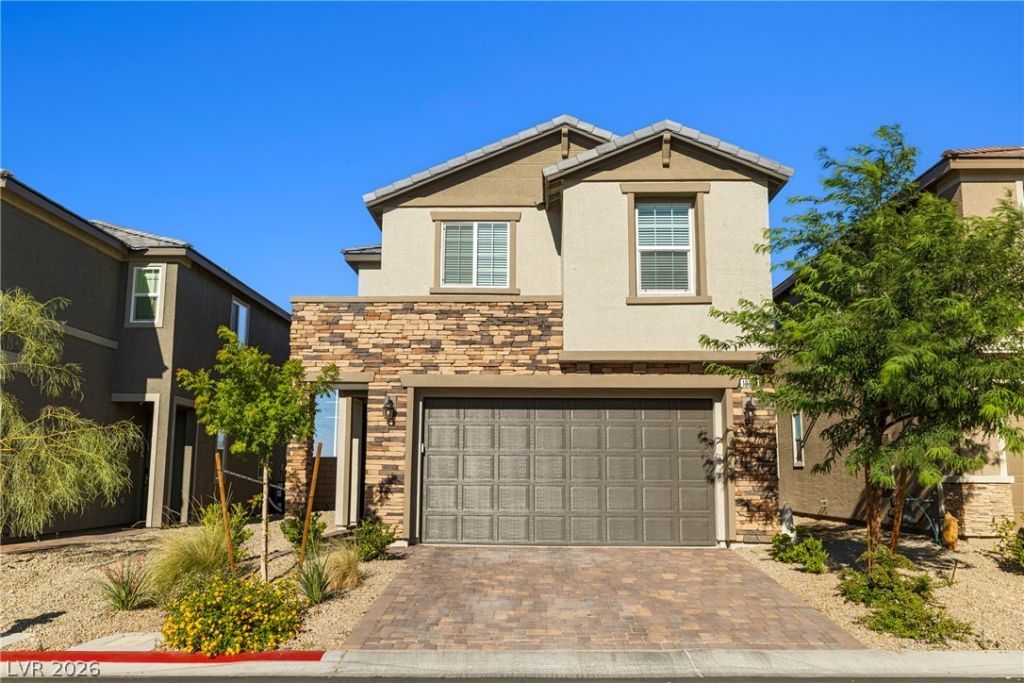
JUST IN: Special financing available for this home to help with rate/payment. Better than new and loaded with upgrades, discover unparalleled comfort and modern living in this exquisite Richmond American home, merely two years young, nestled in a tranquil cul-de-sac. This residence offers an exceptional blend of an open design and thoughtful amenities, ensuring a lifestyle of ease and privacy with no rear neighbors or through traffic as it is in a cul-de-sac. The inviting interior boasts upgraded carpet and ceramic tile flooring throughout, complemented by a stylish two-tone paint scheme that enhances the home's contemporary appeal. A striking Mission-style stair rail adds an elegant touch to the living space. The kitchen is a chef's delight, featuring upgraded Duraform cabinets with a linen finish, 42-inch upper cabinets, and elegant door hardware. It is further enhanced by a white tile backsplash, upgraded stainless-steel kitchen sink and faucet, and luxurious quartz countertops, perfectly paired with a GE complete stainless-steel appliance package. The deluxe primary bath provides a spa-like retreat with its beautiful tile surrounds, while upgraded stainless-steel faucets and accessories grace both the primary and powder baths. Outdoor enjoyment is effortless with a finished covered patio, Pre-plumbed for an outdoor kitchen or grill, and a meticulously finished backyard featuring pavers and desert rock, all within a private yard accessible from various points. Enjoy the breathtaking Las Vegas mountain views from this prime location. Practical features like an 8-foot garage door, solar conduit, and a soft water loop with a water conditioner contribute to the home's efficiency and convenience. This property truly offers a serene and upgraded living experience in a desirable Las Vegas location, conveniently close to shopping, restaurants, and highway access. Call today for more details.
Property Features
Property Type: Residential - Single Family
Cooling: Central Air, Electric,2 Units
Garage: 2
Heating: Central, Gas
Home Style: Two Story
Lot Size: 0.08 Acres
Roof Type: Pitched, Tile
Stories: 2.0
Taxes: $4,784
Year Built: 2024
Amenities
Half Bath on Main Level
Barbecue
Patio
Private Yard
Feature Descriptions
Appliances: Dryer, Dishwasher, Disposal, Gas Range, Microwave, Refrigerator, Water Softener Owned, Washer
Association Amenities: None
Days on Site: 122
Exterior: Frame, Stucco, Drywall
Fencimg: Block, Back Yard
Flooring: Carpet, Ceramic Tile
HOA Fee: 55/ Monthly
Laundry: Gas Dryer Hookup, Upper Level
Lot: Desert Landscaping, Landscaped
Parcel#: 177-30-813-049
Parking: Attached, Finished Garage, Garage, Inside Entrance, Private
Parking Notes: Attached, Finished Garage, Garage, Inside Entrance, Pr
Patio/Porch: Covered, Patio
Sewer: Public Sewer
Utilities: Underground Utilities
Water: Public
Window: Double Pane Windows, Low-Emissivity Windows
Room Sizes
Great Room: 16 X 20
Loft: 14 X 10
Dining Room: 8 X 9
Bedroom 3: 10 X 10
Bedroom 2: 10 X 10
Primary Bedroom: 14 X 14
Local Schools
High School: Desert Oasis
Middle School: Tarkanian
Elementary School: Ortwein, Dennis,Ortwein, Dennis
Listed By / Shown By
Listed By
Agency Name: Signature Real Estate Group
Agency Contact: (702) 460-8835
Agent Name: Tamra Coulter

Shown By
Agent Name: Katie Barbee
Agent Phone: (702) 256-4900
Agency Title: Wardley Real Estate

Estimate Your Payment
Estimated Payment
$ 2,396.14 per month $1,855.76 Principal & Interest $398.67 Property Tax $141.72 Homeowner's InsuranceChange Payment Information

Katie Barbee
S.0205629
Email Me

"GLVAR MLS deems information realiable but not guaranteed."
Listing data compilation and photo(s) © 2026 Greater Las Vegas Association of REALTORS® MLS , All Rights Reserved.
Privacy Policy / DMCA Notice / ADA Accessibility


This site is hosted, designed and copyright
© 1994 - 2026 by
Delta Media Group, Inc. -- Patent Pending --
Agent License Information: S.0205629
10334 Apefly Street | MLS# 2788489
This single family home located at 10334 Apefly Street, Las Vegas, NV 89141 is currently listed for sale with an asking price of $485,886. This property was built in 2024 and has 3 bedrooms and 2 full and 1 partial baths with 1788 sq. ft. Apefly Street is located in the Monarch Valley Phase 1 subdivision. Search Monarch Valley Phase 1 real estate on katiebarbee.wardleyre.com today.