
BEDS4
BATHS3 full
SQUARE FEET2,525
MLS#2798149
STATUSActive
PROPERTY TYPEResidential - Single Family
SUBDIVISIONSandcastle 2
Property Description
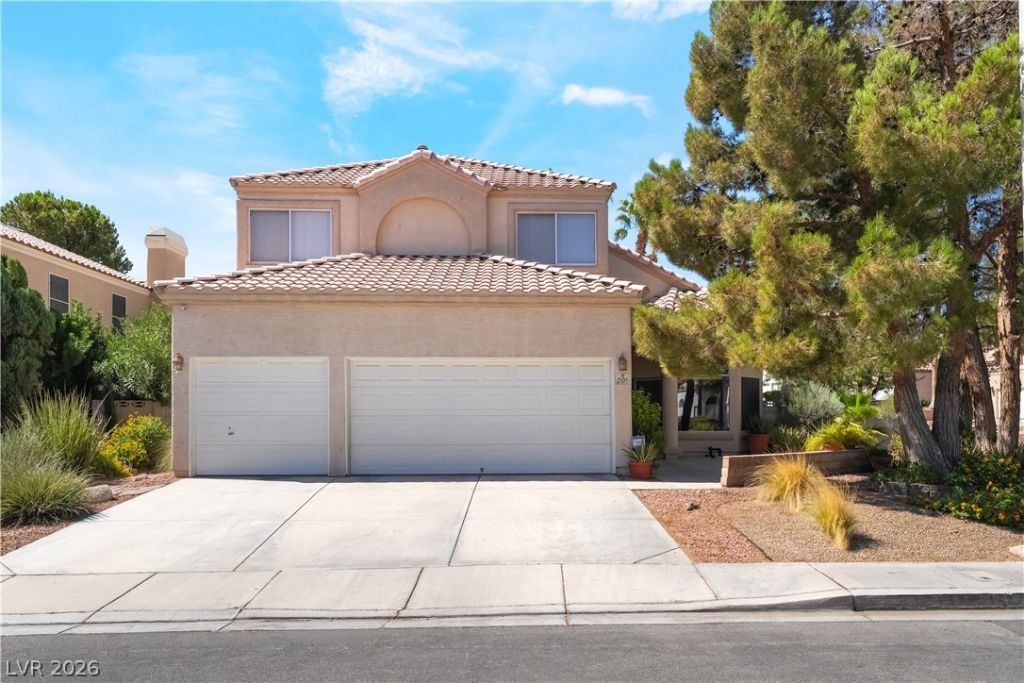
Welcome to this exceptional two-story home on a desirable corner lot, offering an ideal blend of comfort, space, and functionality. Boasting 4 bedrooms, 3 full bathrooms, and a 3-car garage, this thoughtfully designed floor plan is perfect for everyday living and entertaining. The main level features a spacious primary suite along with two additional bedrooms, providing the convenience of single-level living for most of the home. The bright and inviting living room welcomes you with abundant natural light, while the separate family room showcases a cozy fireplace creating the perfect gathering space for family and friends. Upstairs, you will find an expansive loft complete with a sink and countertop, offering endless possibilities as a game room, media room, home office, or multi-generational living space. The upper level also includes the fourth bedroom and a full bathroom, making it an ideal private retreat for guests or extended family. Step outside to a spacious backyard with plenty of room for entertaining, outdoor dining, or creating your own backyard oasis. Ideally located near the 215 Freeway, this home offers convenient access to shopping, dining, parks, and everyday amenities. Enjoy being just minutes from Green Valley Casino, Harry Reid International Airport, and the world class entertainment, dining, and attractions of the Las Vegas Strip. This beautiful home offers the space, and flexibility buyers are looking for. Schedule your private showing today!
Property Features
Property Type: Residential - Single Family
Cooling: Central Air, Electric,2 Units
Fireplaces: 1
Garage: 3 car attached
Heating: Central, Gas, Multiple Heating Units
Home Style: Two Story
Lot Size: 0.14 Acres
Roof Type: Tile
Stories: 2.0
Taxes: $2,514
Year Built: 1993
Amenities
Bedroom on Main Level
Ceiling Fan(s)
Primary Downstairs
Window Treatments
Patio
Private Yard
Feature Descriptions
Appliances: Built-In Gas Oven, Dryer, Dishwasher, Disposal, Refrigerator, Washer
Days on Site: 1
Fencimg: Block, Back Yard
Fireplace: Family Room, Gas
Flooring: Carpet, Laminate, Tile
HOA Fee: 141/ Quarterly
Laundry: Gas Dryer Hookup, Main Level, Laundry Room
Lot: Corner Lot, Desert Landscaping, Landscaped, < 1/4 Acre
Parcel#: 178-17-417-026
Parking: Attached, Garage, Garage Door Opener, Inside Entrance, Private
Parking Notes: Attached, Garage, Garage Door Opener, Inside Entrance
Patio/Porch: Covered, Patio
Sewer: Public Sewer
Utilities: Underground Utilities
Water: Public
Window: Blinds
Room Sizes
Loft: 26 X 14
Kitchen: 12 X 10
Family Room: 17 X 11
Living Room: 22 X 17
Dining Room: 10 X 7
Bedroom 4: 13 X 12
Bedroom 3: 12 X 11
Bedroom 2: 11 X 10
Primary Bathroom: 14 X 5
Primary Bedroom: 17 X 13
Local Schools
High School: Green Valley
Middle School: Greenspun
Elementary School: Bartlett, Selma,Bartlett, Selma
Listed By / Shown By
Listed By
Agency Name: Century 21 Americana
Agency Contact: (702) 423-3429
Agent Name: Guadalupe Marin

Shown By
Agent Name: Kathleen Barbee
Agent Phone: (702) 256-4900
Agency Title: Wardley Real Estate

Estimate Your Payment
Estimated Payment
$ 2,532.21 per month $2,157.92 Principal & Interest $209.50 Property Tax $164.79 Homeowner's InsuranceChange Payment Information

Kathleen Barbee
S.0205629
Email Me

"GLVAR MLS deems information realiable but not guaranteed."
Listing data compilation and photo(s) © 2026 Greater Las Vegas Association of REALTORS® MLS , All Rights Reserved.
Privacy Policy / DMCA Notice / ADA Accessibility


This site is hosted, designed and copyright
© 1994 - 2026 by
Delta Media Group, Inc. -- Patent Pending --
Agent License Information: S.0205629
2105 Club Meadows Drive | MLS# 2798149
This single family home located at 2105 Club Meadows Drive, Henderson, NV 89074 is currently listed for sale with an asking price of $565,000. This property was built in 1993 and has 4 bedrooms and 3 full baths with 2525 sq. ft. Club Meadows Drive is located in the Sandcastle 2 subdivision. Search Sandcastle 2 real estate on katiebarbee.wardleyre.com today.